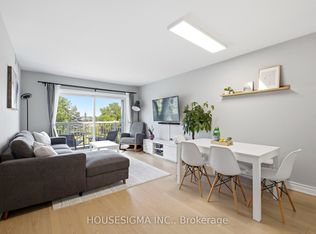
Enjoy the space and feel of bungalow living with the convenience of a condominium! Located in Chestnut Manor in the heart of Schomberg, this spacious 2-bedroom, 2-bathroom ground-floor suite offers a comfortable, open-concept layout with generous living and dining areas. One of its best features is the ground-level walkout to a terrace overlooking a quiet, landscaped backyard setting with mature trees and green space. It's a wonderful alternative to a typical condo balcony, offering a peaceful place to sit outdoors and enjoy the surrounding gardens, away from traffic. The common courtyard provides even more outdoor space to enjoy. Inside, the living areas and bedrooms feature recently replaced carpeting, while the walls have been primed and are ready for the new owner's choice of colours. The building offers a range of amenities, including a guest suite, exercise room/gym, party and meeting room, visitor parking, underground garage parking and storage lockers. This unit also includes one owned underground parking space, a storage locker and ensuite laundry. Just a short walk to Schomberg's charming Main Street, with its local shops, cafés, restaurants and everyday conveniences. An excellent opportunity for anyone looking to downsize without giving up the space, comfort and outdoor setting of a traditional home.
For sale
C$448,800
32 Church St #113, King, ON L0G 1T0
2beds
2baths
Apartment
Built in ----
-- sqft lot
$-- Zestimate®
C$--/sqft
C$709/mo HOA
What's special
Comfortable open-concept layoutRecently replaced carpeting
- 14 days
- 5
- 0
Zillow last checked:
Listing updated:
Listed by:
RE/MAX PROFESSIONALS INC.
Source: TRREB,MLS®#: N14116762 Originating MLS®#: Toronto Regional Real Estate Board
Facts & features
Interior
Bedrooms & bathrooms
- Bedrooms: 2
- Bathrooms: 2
Primary bedroom
- Level: Main
- Dimensions: 3.38 x 4.24
Bedroom
- Level: Main
- Dimensions: 2.92 x 4.24
Bathroom
- Level: Main
- Dimensions: 1.52 x 2.62
Bathroom
- Level: Main
- Dimensions: 1.5 x 2.77
Foyer
- Level: Main
- Dimensions: 4.07 x 3.27
Kitchen
- Level: Main
- Dimensions: 2.21 x 3.18
Laundry
- Level: Main
- Dimensions: 1.55 x 1.53
Living room
- Level: Main
- Dimensions: 3.58 x 6.32
Other
- Level: Main
- Dimensions: 1.3 x 1.83
Heating
- Forced Air, Gas
Cooling
- Central Air
Appliances
- Laundry: Ensuite
Features
- None
- Basement: None
- Has fireplace: No
Interior area
- Living area range: 1000-1199 null
Property
Parking
- Total spaces: 1
- Parking features: Underground
- Has garage: Yes
Features
- Exterior features: Terrace Balcony
Lot
- Features: Greenbelt/Conservation, Wooded/Treed, Library
Details
- Parcel number: 296500012
Construction
Type & style
- Home type: Apartment
- Property subtype: Apartment
Materials
- Brick
Community & HOA
HOA
- Amenities included: Exercise Room, Guest Suites, Party Room/Meeting Room, Visitor Parking
- Services included: Parking Included, Common Elements Included, Water Included, Building Insurance Included
- HOA fee: C$709 monthly
- HOA name: YRSCC
Location
- Region: King
Financial & listing details
- Annual tax amount: C$2,870
- Date on market: 10/26/2026
Price history
Price history is unavailable.
Public tax history
Tax history is unavailable.
Climate risks
Neighborhood: L0G
Nearby schools
GreatSchools rating
No schools nearby
We couldn't find any schools near this home.
Similar homes
- C$464,9001 bd1 ba-- sqft149 Church St #607, King, ON L0G 1T0For Sale
 MLS ID #N14116246, RE/MAX HALLMARK CHAY REALTY. TRREB
- C$429,9001 bd1 ba-- sqft149 Church St #406, King, ON L0G 1T0For Sale
 MLS ID #N14089010, ACCSELL REALTY INC.. TRREB
- C$565,0002 bd2 ba-- sqft149 Church St #614, King, ON L0G 1T0For Sale
 MLS ID #N13869152, HOMELIFE SILVERCITY REALTY INC.. TRREB
- C$564,8422 bd2 ba-- sqft32 Church St #305, King, ON L0G 1T0For Sale
 MLS ID #N13536958, HOUSESIGMA INC.. TRREB
