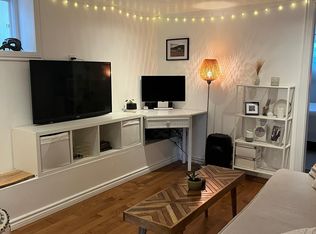
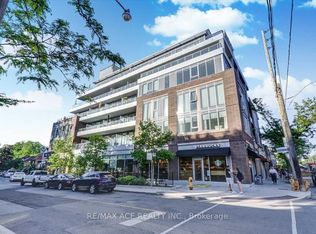
Looking for a place to call home that just feels right? A space unlike any other you've toured? Welcome to Suite 305 in the Kew Beach Condos - an exclusive community of on 12 suites nestled in the heart of the Beach with shops & restaurants at your doorstep. Quietly tucked away on the South side of the building, this residence is flooded with natural light and the double height dining room ceiling adds a whole other dimension of space! Cozy up to the gas fireplace in the living room, entertain friends for dinner with the exposed brick wall and step out onto the main floor balcony to take in some sun! The kitchen is beautifully updated with quartz counters with undermount sink, stainless appliances and under cabinet lighting. Conveniently located main floor powder room tucked privately away from the living space. The upstairs loft is what dreams are made of! A large primary bedroom with second South facing balcony, the loft feel with a knee wall overlooking downstairs, laundry steps from your bedroom and a spacious 4pc ensuite. Enjoy this one-of-a-kind space in the heart of the Beach with a sunny Southern exposure tucked away from it all. All this with parking & locker!
For sale
C$925,000
1941 Queen St E #305, Toronto, ON M4L 1H7
1beds
2baths
Apartment
Built in ----
-- sqft lot
$-- Zestimate®
C$--/sqft
C$1,018/mo HOA
What's special
- 109 days
- 21
- 4
Zillow last checked:
Listing updated:
Listed by:
RE/MAX HALLMARK REALTY LTD.
Source: TRREB,MLS®#: E13538296 Originating MLS®#: Toronto Regional Real Estate Board
Originating MLS®#: Toronto Regional Real Estate BoardFacts & features
Interior
Bedrooms & bathrooms
- Bedrooms: 1
- Bathrooms: 2
Primary bedroom
- Level: Second
- Dimensions: 7.73 x 3.54
Dining room
- Level: Main
- Dimensions: 3.33 x 3.89
Kitchen
- Level: Main
- Dimensions: 3.05 x 2.36
Living room
- Level: Main
- Dimensions: 3.77 x 4.08
Heating
- Forced Air, Gas
Cooling
- Central Air
Appliances
- Laundry: In-Suite Laundry
Features
- None
- Basement: None
- Has fireplace: Yes
Interior area
- Living area range: 1000-1199 null
Video & virtual tour
Property
Parking
- Total spaces: 1
- Parking features: Underground
- Has garage: Yes
Features
- Exterior features: Open Balcony
Details
- Parcel number: 120400011
Construction
Type & style
- Home type: Apartment
- Property subtype: Apartment
Materials
- Brick
Community & HOA
HOA
- Services included: Heat Included, Water Included, CAC Included, Common Elements Included, Building Insurance Included
- HOA fee: C$1,018 monthly
- HOA name: MTCC
Location
- Region: Toronto
Financial & listing details
- Annual tax amount: C$3,884
- Date on market: 7/8/2026
Price history
Price history is unavailable.
Public tax history
Tax history is unavailable.
Climate risks
Neighborhood: The Beaches
Nearby schools
GreatSchools rating
No schools nearby
We couldn't find any schools near this home.


Similar homes
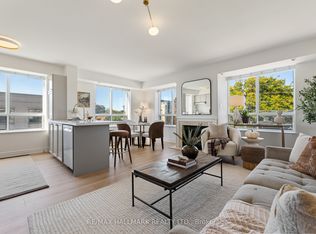
- C$958,8002 bd2 ba-- sqft1797 Queen St E #404, Toronto, ON M4L 3Y5For Sale
 MLS ID #E13868210, RE/MAX HALLMARK REALTY LTD.. TRREB
 - C$939,0002 bd1 ba-- sqft25 Scarboro Beach Blvd, Toronto, ON M4E 2W9For Sale
 MLS ID #E13787810, RE/MAX HALLMARK REALTY LTD.. TRREB
 - C$999,0004 bd3 ba-- sqft14 Lount St, Toronto, ON M4J 5A2For Sale
 MLS ID #E14097494, BOSLEY REAL ESTATE LTD.. TRREB
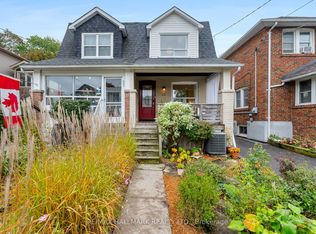
 - C$899,0003 bd2 ba-- sqft25 Northview Ave, Toronto, ON M1N 1V9For Sale
 MLS ID #E13866968, RE/MAX HALLMARK REALTY LTD.. TRREB
