Beautifully Renovated South Leaside Family Home! Lovingly cared for and thoughtfully renovated, this detached home offers a warm, functional layout in one of Toronto's most sought-after family neighbourhoods. The bright main floor features an elegant living room featuring a wood-burning fireplace and a completely renovated kitchen and dining area, creating an inviting space for everyday living and entertaining. Upstairs, you'll find three comfortable bedrooms and beautifully updated bathrooms. The perfect layout for everyday life. The fully finished lower level adds valuable living space with a spacious recreation room, an additional 3-piece bathroom, laundry, and plenty of storage-perfect for a kids' playroom, family room, or home office. A finished attic provides even more flexible bonus space. Outside, enjoy an incredible private backyard with plenty of room for kids to play, entertain, and relax, plus a large shed for additional storage. Freshly painted, meticulously maintained, and truly move-in ready. Complete with parking and ideally located just steps from excellent schools, parks, shops, restaurants, and TTC. A wonderful opportunity to put down roots in the heart of South Leaside.
For sale
C$1,799,000
817 Millwood Rd, Toronto, ON M4G 1W3
3beds
3baths
Single Family Residence
Built in ----
2,811 Square Feet Lot
$-- Zestimate®
C$--/sqft
C$-- HOA
What's special
Beautifully renovatedBright main floorWood-burning fireplaceThree comfortable bedroomsBeautifully updated bathroomsFully finished lower levelSpacious recreation room
- 3 hours
- 8
- 0
Zillow last checked:
Listing updated:
Listed by:
ROYAL LEPAGE REAL ESTATE SERVICES HEAPS ESTRIN TEAM
Source: TRREB,MLS®#: C13815026 Originating MLS®#: Toronto Regional Real Estate Board
Originating MLS®#: Toronto Regional Real Estate BoardFacts & features
Interior
Bedrooms & bathrooms
- Bedrooms: 3
- Bathrooms: 3
Heating
- Forced Air, Gas
Cooling
- Central Air
Appliances
- Included: Built-In Oven, Countertop Range
Features
- Storage
- Basement: Finished
- Has fireplace: Yes
- Fireplace features: Wood Burning
Interior area
- Living area range: 1100-1500 null
Property
Parking
- Total spaces: 1
Features
- Stories: 2
- Pool features: None
Lot
- Size: 2,811 Square Feet
Details
- Parcel number: 103890122
Construction
Type & style
- Home type: SingleFamily
- Property subtype: Single Family Residence
Materials
- Brick
- Foundation: Concrete Block
- Roof: Asphalt Shingle
Utilities & green energy
- Sewer: Sewer
Community & HOA
Location
- Region: Toronto
Financial & listing details
- Annual tax amount: C$9,418
- Date on market: 9/22/2026
Price history
Price history is unavailable.
Public tax history
Tax history is unavailable.
Climate risks
Neighborhood: Leaside
Nearby schools
GreatSchools rating
No schools nearby
We couldn't find any schools near this home.
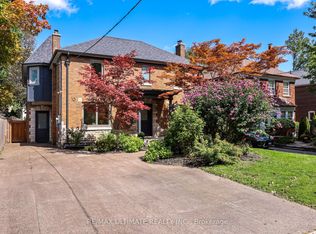
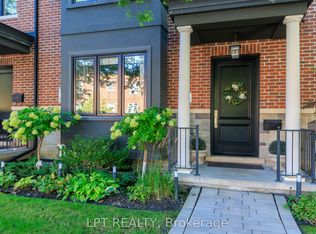

Similar homes
- C$1,949,0004 bd5 ba-- sqft83 Rumsey Rd, Toronto, ON M4G 1P1For Sale
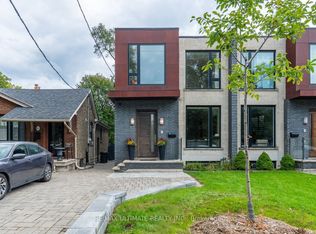 MLS ID #C13790394, RE/MAX ULTIMATE REALTY INC.. TRREB
 - C$1,799,0003 bd4 ba-- sqft219 Broadway Ave, Toronto, ON M4P 1W1For Sale
 MLS ID #C13797538, RIGHT AT HOME REALTY INC.. TRREB
 - C$1,995,0003 bd2 ba-- sqft178 Hanna Rd, Toronto, ON M4G 3N8For Sale
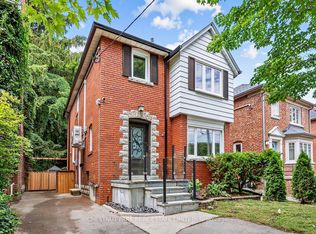 MLS ID #C13796982, CHESTNUT PARK REAL ESTATE LIMITED. TRREB
 - C$1,989,0004 bd4 ba-- sqft130A Belsize Dr, Toronto, ON M4S 1L8For Sale
 MLS ID #C13814538, ROYAL LEPAGE TERREQUITY SEYMOUR REAL ESTATE. TRREB
