The very definition of a showstopper, this is the one you've been waiting for! Reimagined from the ground up, this once modest North Leaside Semi has undergone an extraordinary transformation, combining a substantial two-storey addition with a complete renovation to create a truly exceptional family home. Stunning design, quality craftsmanship, and thoughtful attention to detail are evident throughout. Ideally situated just around the corner from Northlea Public School and a short walk to the Eglinton LRT, this is modern family living in one of Toronto's most sought-after neighbourhoods. Step inside and immediately appreciate the warmth and natural light pouring through the oversized south-facing picture window, illuminating a beautifully appointed open-concept main floor. Designed with modern family life in mind, the stunning kitchen overlooks the living and dining areas, creating the perfect setting for everyday living and effortless entertaining. Complete with stainless steel appliances, an impressive breakfast bar, wine fridge, and full-sized walk-in pantry, this is a kitchen that delivers on both form and function. Upstairs, two generously proportioned bedrooms offer comfortable space for the kids, while the luxurious primary suite is privately tucked away at the rear of the home, complete with a beautifully appointed ensuite bath and dressing vanity. Downstairs, the dug-out basement provides an abundance of additional living space, with the flexibility to accommodate a recreation room, home office, gym, or guest bedroom as your family's needs evolve. Outside, beautifully landscaped front and rear gardens offer inviting spaces for entertaining, relaxing, and playing, complete with a gas BBQ hookup for effortless outdoor gatherings. Every detail of this home has been considered to maximize space, comfort, and functionality. An exceptional opportunity to enjoy the character and community of established North Leaside without compromise.
For sale
C$1,599,000
572 Broadway Ave, Toronto, ON M4G 2S3
4beds
3baths
Single Family Residence
Built in ----
2,802 Square Feet Lot
$-- Zestimate®
C$--/sqft
C$-- HOA
What's special
Substantial two-storey additionOversized south-facing picture windowWarmth and natural lightStunning kitchenStainless steel appliancesImpressive breakfast barWine fridge
- 3 days
- 21
- 0
Zillow last checked:
Listing updated:
Listed by:
BOSLEY - TORONTO REALTY GROUP INC.
Source: TRREB,MLS®#: C14142664 Originating MLS®#: Toronto Regional Real Estate Board
Facts & features
Interior
Bedrooms & bathrooms
- Bedrooms: 4
- Bathrooms: 3
Primary bedroom
- Level: Second
- Dimensions: 4.5 x 4.4
Bedroom
- Level: Lower
- Dimensions: 5.97 x 3.07
Bedroom 2
- Level: Second
- Dimensions: 4.87 x 3.2
Bedroom 3
- Level: Second
- Dimensions: 2.95 x 4.34
Dining room
- Level: Main
- Dimensions: 8.29 x 4.32
Family room
- Level: Main
- Dimensions: 4.69 x 3.47
Kitchen
- Level: Main
- Dimensions: 4.7 x 4.32
Laundry
- Level: Lower
- Dimensions: 2.25 x 1.92
Recreation
- Level: Lower
- Dimensions: 4.14 x 4.35
Heating
- Forced Air, Gas
Cooling
- Central Air
Appliances
- Included: Instant Hot Water, Water Heater Owned
Features
- In-Law Capability
- Basement: Finished
- Has fireplace: No
Interior area
- Living area range: 1500-2000 null
Video & virtual tour
Property
Parking
- Total spaces: 1
- Parking features: Mutual
Features
- Stories: 2
- Pool features: None
- Waterfront features: None
Lot
- Size: 2,802 Square Feet
- Features: Public Transit, School
Details
- Parcel number: 103670102
- Other equipment: Sump Pump
Construction
Type & style
- Home type: SingleFamily
- Property subtype: Single Family Residence
Materials
- Brick
- Foundation: Concrete
- Roof: Asphalt Shingle
Utilities & green energy
- Sewer: Sewer
Community & HOA
Location
- Region: Toronto
Financial & listing details
- Annual tax amount: C$9,706
- Date on market: 11/3/2026
Price history
Price history is unavailable.
Public tax history
Tax history is unavailable.
Climate risks
Neighborhood: Leaside
Nearby schools
GreatSchools rating
No schools nearby
We couldn't find any schools near this home.
Similar homes
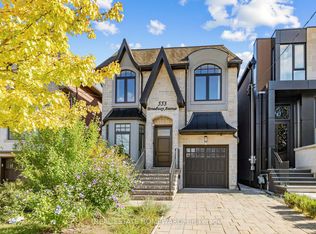
- C$1,699,0004 bd2 ba-- sqft136 Glenvale Blvd, Toronto, ON M4G 2V9For Sale
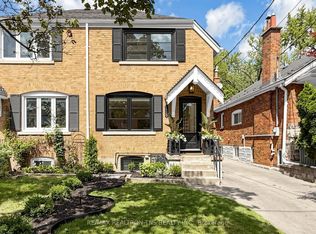 MLS ID #C13753894, RE/MAX REALTRON TNS REALTY INC.. TRREB
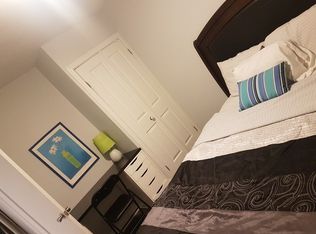
- C$1,599,0004 bd2 ba-- sqft41 Saint Cuthberts Rd, Toronto, ON M4G 1V2For Sale
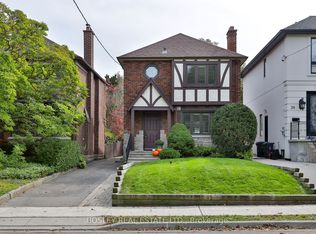 MLS ID #C14030266, BOSLEY REAL ESTATE LTD.. TRREB
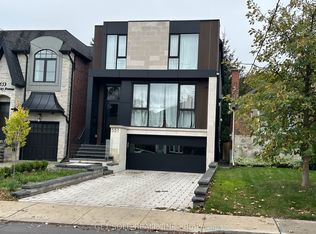
- C$1,499,9003 bd2 ba-- sqft5 Beaufield Ave, Toronto, ON M4G 3R2For Sale
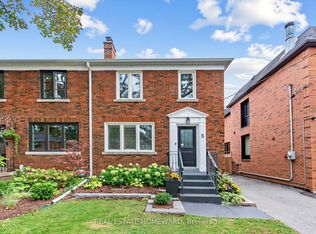 MLS ID #C13844424, REAL ESTATE HOMEWARD. TRREB
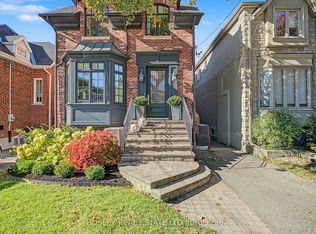
- C$1,750,0004 bd3 ba-- sqft81 Thursfield Cres, Toronto, ON M4G 2N4For Sale
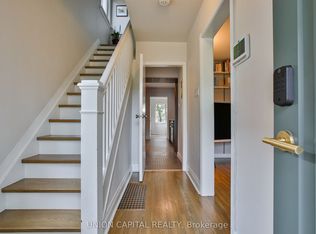 MLS ID #C13756930, UNION CAPITAL REALTY. TRREB
