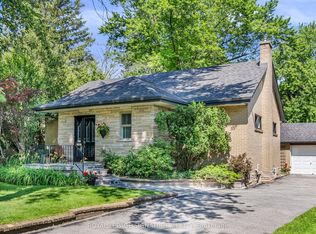
Welcome To 81 Thursfield Crescent A Completely Renovated, Turn-Key Home Situated On An Extra-Wide 34 X 120 Ft Lot In The Heart Of Coveted Leaside! Extensively Renovated From Top To Bottom, This Beautiful 3+1 Bedroom, 2 Bathroom Home Offers Designer Finishes, Thoughtful Functionality And Exceptional Value In One Of Toronto's Most Desirable Neighbourhoods. The Main Level Features A Stunning New Kitchen And Beautifully Updated Living Spaces, While Upstairs Offers Three Comfortable Bedrooms. The Newly Finished Lower Level Features An Additional Bedroom, Bathroom And Separate Entrance, Creating Flexible Space For Guests, Extended Family, A Home Office Or Additional Living Area. A Standout Feature Is The Rare 34-Ft-Wide Lot Combined With Parking For 3 Cars An Exceptional Offering In Leaside. Enjoy A Generous 120-Ft-Deep Property, Ample Parking And A Home Where The Renovations Have Already Been Done For You. Ideally Located Close To Excellent Schools, Parks, Shops, Restaurants And Transit. Move In And Enjoy Everything Leaside Has To Offer!
For sale
C$1,750,000
81 Thursfield Cres, Toronto, ON M4G 2N4
4beds
3baths
Single Family Residence
Built in ----
4,142 Square Feet Lot
$-- Zestimate®
C$--/sqft
C$-- HOA
What's special
Completely renovated turn-key homeDesigner finishesStunning new kitchenBeautifully updated living spacesThree comfortable bedroomsNewly finished lower level
- 47 days
- 26
- 1
Zillow last checked:
Listing updated:
Listed by:
UNION CAPITAL REALTY
Source: TRREB,MLS®#: C13756930 Originating MLS®#: Toronto Regional Real Estate Board
Originating MLS®#: Toronto Regional Real Estate BoardFacts & features
Interior
Bedrooms & bathrooms
- Bedrooms: 4
- Bathrooms: 3
Bedroom
- Description: Bedroom
- Level: Second
- Area: 12.06 Square Meters
- Area source: Other
- Dimensions: 3.60 x 3.35
Bedroom 2
- Description: Bedroom 2
- Level: Second
- Area: 9.8 Square Meters
- Area source: Other
- Dimensions: 3.80 x 2.58
Bedroom 3
- Description: Bedroom 3
- Level: Second
- Area: 7.66 Square Meters
- Area source: Other
- Dimensions: 2.88 x 2.66
Dining room
- Description: Dining Room
- Level: Ground
- Area: 10.22 Square Meters
- Area source: Other
- Dimensions: 3.65 x 2.80
Family room
- Description: Family Room
- Level: Ground
- Area: 10.94 Square Meters
- Area source: Other
- Dimensions: 3.80 x 2.88
Other
- Description: Furnace Room
- Level: Basement
- Area: 8.59 Square Meters
- Area source: Other
- Dimensions: 3.55 x 2.42
Kitchen
- Description: Kitchen
- Level: Ground
- Area: 9.49 Square Meters
- Area source: Other
- Dimensions: 3.89 x 2.44
Laundry
- Description: Laundry
- Level: Basement
- Area: 8.59 Square Meters
- Area source: Other
- Dimensions: 3.55 x 2.42
Living room
- Description: Living Room
- Level: Ground
- Area: 15.5 Square Meters
- Area source: Other
- Dimensions: 4.60 x 3.37
Recreation
- Description: Recreation
- Level: Basement
- Area: 18.86 Square Meters
- Area source: Other
- Dimensions: 4.60 x 4.10
Heating
- Forced Air, Gas
Cooling
- Central Air
Features
- Other
- Basement: Finished
- Has fireplace: Yes
Interior area
- Living area range: 1100-1500 null
Video & virtual tour
Property
Parking
- Total spaces: 3
- Parking features: Mutual
Features
- Stories: 2
- Pool features: None
Lot
- Size: 4,142 Square Feet
- Features: Irregular Lot, Park, Place Of Worship, Public Transit, Ravine, School
Details
- Parcel number: 103680069
Construction
Type & style
- Home type: SingleFamily
- Property subtype: Single Family Residence
- Attached to another structure: Yes
Materials
- Brick
- Foundation: Unknown
- Roof: Unknown
Utilities & green energy
- Sewer: Sewer
Community & HOA
Location
- Region: Toronto
Financial & listing details
- Annual tax amount: C$7,726
- Date on market: 9/8/2026
Price history
Price history is unavailable.
Public tax history
Tax history is unavailable.
Climate risks
Neighborhood: Leaside
Nearby schools
GreatSchools rating
No schools nearby
We couldn't find any schools near this home.

Similar homes
- C$1,745,0004 bd3 ba-- sqft411 Wellesley St E, Toronto, ON M4X 1H5For Sale
 MLS ID #C14098458, SOTHEBY'S INTERNATIONAL REALTY CANADA. TRREB
 - C$1,599,0004 bd3 ba-- sqft26 Grangemill Cres, Toronto, ON M3B 2J2For Sale
 MLS ID #C13877450, LSG REALTY INC.. TRREB
 - C$1,999,8004 bd2 ba-- sqft55 Hemford Cres, Toronto, ON M3B 2S4For Sale
 MLS ID #C13812804, ROYAL LEPAGE SIGNATURE REALTY. TRREB
 - C$2,149,0004 bd2 ba-- sqft521 Sutherland Dr, Toronto, ON M4G 1K9For Sale
 MLS ID #C13783372, CHESTNUT PARK REAL ESTATE LIMITED. TRREB
