Welcome to 63 Thursfield Crescent, a charming family home tucked away on a quiet, tree-lined street in the heart of highly sought-after North Leaside. Offering a wonderful blend of warmth, functionality, and flexibility, this inviting residence provides comfortable living spaces designed to grow with you. The main floor offers an easy flow for everyday living and entertaining, while the home's multiple bedrooms and finished lower level provide plenty of room for family, guests, a home office, or recreation space. Outdoors, enjoy a private backyard with a rear deck and space to relax, entertain, and play. A rear garage adds valuable versatility for parking, storage, or additional workspace. Ideally located within the coveted Northlea Public and Leaside Secondary School districts and surrounded by parks, shops, restaurants, transit, and the everyday conveniences that make Leaside such a beloved neighbourhood. A fantastic opportunity to settle into an established community and make this home your own.
For sale
C$948,000
63 Thursfield Cres, Toronto, ON M4G 2N4
4beds
2baths
Single Family Residence
Built in ----
2,750 Square Feet Lot
$-- Zestimate®
C$--/sqft
C$-- HOA
What's special
Quiet tree-lined streetComfortable living spacesMultiple bedroomsFinished lower levelPrivate backyardRear deckRear garage
- 15 days
- 68
- 2
Zillow last checked:
Listing updated:
Listed by:
ROYAL LEPAGE REAL ESTATE SERVICES HEAPS ESTRIN TEAM
Source: TRREB,MLS®#: C13820676 Originating MLS®#: Toronto Regional Real Estate Board
Originating MLS®#: Toronto Regional Real Estate BoardFacts & features
Interior
Bedrooms & bathrooms
- Bedrooms: 4
- Bathrooms: 2
Heating
- Forced Air, Gas
Cooling
- Central Air
Features
- None
- Basement: Finished,Separate Entrance
- Has fireplace: No
Interior area
- Living area range: 1100-1500 null
Property
Parking
- Total spaces: 2
- Parking features: Garage
- Has garage: Yes
Features
- Stories: 2
- Pool features: None
Lot
- Size: 2,750 Square Feet
Details
- Parcel number: 103680078
Construction
Type & style
- Home type: SingleFamily
- Property subtype: Single Family Residence
Materials
- Brick, Vinyl Siding
- Foundation: Concrete Block
- Roof: Asphalt Shingle
Utilities & green energy
- Sewer: Sewer
Community & HOA
Location
- Region: Toronto
Financial & listing details
- Annual tax amount: C$6,432
- Date on market: 9/23/2026
Price history
Price history is unavailable.
Public tax history
Tax history is unavailable.
Climate risks
Neighborhood: Leaside
Nearby schools
GreatSchools rating
No schools nearby
We couldn't find any schools near this home.
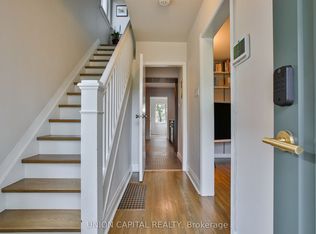
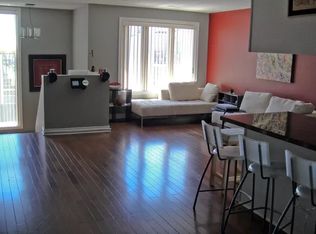


Similar homes
- C$999,9993 bd3 ba-- sqft55 Chilton Rd, Toronto, ON M4J 3C7For Sale
 MLS ID #E13874934, HOMELIFE LANDMARK REALTY INC.. TRREB
 - C$888,0003 bd2 ba-- sqft224 O'Connor Dr, Toronto, ON M4J 2T4For Sale
 MLS ID #E13865986, RE/MAX HALLMARK REALTY LTD.. TRREB
 - C$999,0004 bd3 ba-- sqft528 Soudan Ave, Toronto, ON M4S 1X4For Sale
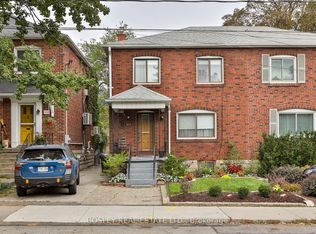 MLS ID #C13839278, BOSLEY REAL ESTATE LTD.. TRREB
 - C$989,0003 bd2 ba-- sqft13 Hopedale Ave, Toronto, ON M4K 3M8For Sale
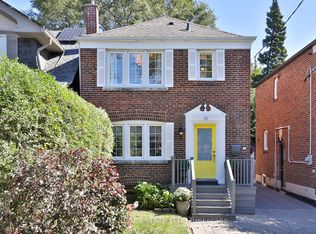 MLS ID #E13838460, BOSLEY REAL ESTATE LTD.. TRREB
