Experience The Pinnacle Of Luxury Living In This Stunning Custom-designed Home, Situated In One Of The City's Most Coveted Neighborhoods. Upon Entering, You'll Be Greeted By An Expansive Living And Dining Area Bathed In Natural Light, With Soaring Ceilings That Enhance The Sense Of Space And Elegance. The Chef's Kitchen, Equipped With Premium Appliances, Is Perfect For Both Casual Meals And Gourmet Entertaining. Step Outside To Your Large, Lush Backyard Ideal For Relaxation Or Hosting Gatherings. The Full Basement Is Not Only Spacious But Offers Exciting Potential For Customization, Whether You're Envisioning A Wet Bar, Home Theater, Or Gym, All While Still Providing Plenty Of Storage Space. On The Second Floor, Each Generously Sized Bedroom Includes Its Own Private Bathroom, Ensuring Comfort And Privacy For Every Family Member. The Second-floor Oasis Also Features Custom Closets And A Convenient Laundry Room, Making Everyday Living A Breeze. Upgrades Are Present Throughout The Entire Home, Ensuring It's Completely Move-in Ready. With A Private Driveway Accommodating At Least Three Vehicles, This Home Is Perfect For A Growing Family Or Those Seeking Space To Start One. Don't Miss This Rare Opportunity To Own An Impeccable Home In A Highly Desirable Area!
For sale
C$2,199,000
128 Floyd Ave, Toronto, ON M4K 2B7
5beds
6baths
Single Family Residence
Built in ----
3,640 Square Feet Lot
$-- Zestimate®
C$--/sqft
C$-- HOA
What's special
Custom closetsConvenient laundry room
- 103 days
- 38
- 1
Zillow last checked:
Listing updated:
Listed by:
ROYAL LEPAGE URBAN REALTY
Source: TRREB,MLS®#: E13560172 Originating MLS®#: Toronto Regional Real Estate Board
Originating MLS®#: Toronto Regional Real Estate BoardFacts & features
Interior
Bedrooms & bathrooms
- Bedrooms: 5
- Bathrooms: 6
Primary bedroom
- Level: Second
- Dimensions: 4.6 x 3.32
Bedroom 2
- Level: Second
- Dimensions: 3.35 x 2.74
Bedroom 3
- Level: Second
- Dimensions: 3.35 x 2.95
Bedroom 4
- Level: Second
- Dimensions: 3.09 x 3.05
Dining room
- Level: Main
- Dimensions: 4.14 x 5.48
Family room
- Level: Main
- Dimensions: 3.44 x 5.18
Kitchen
- Level: Main
- Dimensions: 4.9 x 2.95
Living room
- Level: Main
- Dimensions: 3.62 x 3.35
Heating
- Forced Air, Gas
Cooling
- Central Air
Features
- Flooring: Carpet Free
- Basement: Finished
- Has fireplace: No
Interior area
- Living area range: 2000-2500 null
Property
Parking
- Total spaces: 2
- Parking features: Private
Features
- Stories: 2
- Pool features: None
Lot
- Size: 3,640 Square Feet
Details
- Parcel number: 104020087
Construction
Type & style
- Home type: SingleFamily
- Property subtype: Single Family Residence
Materials
- Stucco (Plaster), Brick
- Foundation: Concrete
- Roof: Flat
Utilities & green energy
- Sewer: Sewer
Community & HOA
Location
- Region: Toronto
Financial & listing details
- Annual tax amount: C$9,675
- Date on market: 7/14/2026
Price history
Price history is unavailable.
Public tax history
Tax history is unavailable.
Climate risks
Neighborhood: Broadview North
Nearby schools
GreatSchools rating
No schools nearby
We couldn't find any schools near this home.
Similar homes
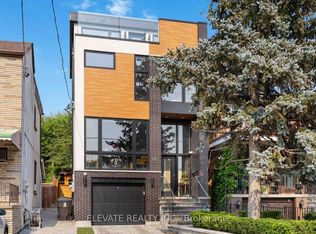
- C$2,200,0004 bd5 ba-- sqft185 Cedric Ave, Toronto, ON M6C 3X7For Sale
 MLS ID #C14081778, ELEVATE REALTY INC.. TRREB
 - C$2,190,0004 bd5 ba-- sqft2540 Saint Clair Ave E, Toronto, ON M4B 1M1New Construction
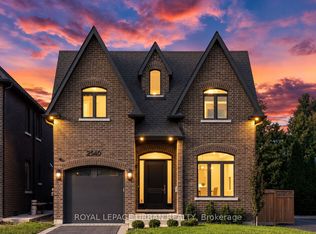 MLS ID #E13770210, ROYAL LEPAGE URBAN REALTY. TRREB
 - C$2,289,0005 bd5 ba-- sqft70 Parkview Hill Cres, Toronto, ON M4B 1P9For Sale
 MLS ID #E13669972, ROYAL LEPAGE URBAN REALTY. TRREB
 - C$1,899,0005 bd4 ba-- sqft223 Queensdale Ave, Toronto, ON M4C 2B1For Sale
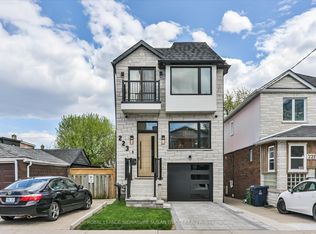 MLS ID #E13551144, ROYAL LEPAGE SIGNATURE SUSAN GUCCI REALTY. TRREB
