Recently built Four bedroom home features over 4000 Sq. Ft. of finished living space. The five bathrooms feature luxury plumbing fixtures throughout, custom cabinetry, full alarm and security cameras, and complete central air and vacuum systems. Family Room Gas Fireplace. Bring Your Most Discerning Clients. Full 5 Built-In Miele Appliances, Balance of Tarion Warranty. Overlooks Parkette with direct access to Taylor Creek trails. Large Second Floor Laundry For Your Convenience. Ten-Foot-High Ceilings on Main Floor - 9FT Basement and Upper Floor Walls. Large Basement Windows. Insulated Basement Floor, Spray Foamed Walls in Basement. Large walk-in pantry with servery and additional sink. Complete finished basement with either office or nanny suite with complete 3 piece bathroom. Last new home of 6 built by Victory Estates, a Tarion Licensed builder with over 30 years experience, many custom home features offered at this price point - a must see!
New construction
C$2,290,000
2540 Saint Clair Ave E, Toronto, ON M4B 1M1
4beds
5baths
Single Family Residence
Built in ----
3,801 Square Feet Lot
$-- Zestimate®
C$--/sqft
C$-- HOA
What's special
Custom cabinetryFamily room gas fireplaceLarge second floor laundryLarge basement windowsInsulated basement floor
- 89 days |
- 13 |
- 1 |
Zillow last checked:
Listing updated:
Listed by:
FOREST HILL REAL ESTATE INC.
Source: TRREB,MLS®#: E13116780 Originating MLS®#: Toronto Regional Real Estate Board
Originating MLS®#: Toronto Regional Real Estate BoardFacts & features
Interior
Bedrooms & bathrooms
- Bedrooms: 4
- Bathrooms: 5
Primary bedroom
- Description: Primary Bedroom
- Level: Second
- Area: 23.96 Square Meters
- Area source: Other
- Dimensions: 5.13 x 4.67
Bedroom
- Description: Bedroom
- Level: Second
- Area: 14.86 Square Meters
- Area source: Other
- Dimensions: 4.06 x 3.66
Bedroom 2
- Description: Bedroom 2
- Level: Second
- Area: 13.93 Square Meters
- Area source: Other
- Dimensions: 4.22 x 3.30
Bedroom 3
- Description: Bedroom 3
- Level: Second
- Area: 15.04 Square Meters
- Area source: Other
- Dimensions: 4.70 x 3.20
Dining room
- Description: Dining Room
- Level: Main
- Area: 16.8 Square Meters
- Area source: Other
- Dimensions: 4.72 x 3.56
Family room
- Description: Family Room
- Level: Main
- Area: 21.34 Square Meters
- Area source: Other
- Dimensions: 4.67 x 4.57
Foyer
- Level: Main
- Dimensions: 2.26 x 1.57
Kitchen
- Description: Kitchen
- Level: Main
- Area: 21.99 Square Meters
- Area source: Other
- Dimensions: 5.21 x 4.22
Laundry
- Description: Laundry
- Level: Second
- Area: 6.33 Square Meters
- Area source: Other
- Dimensions: 3.15 x 2.01
Living room
- Description: Living Room
- Level: Main
- Area: 9.76 Square Meters
- Area source: Other
- Dimensions: 3.20 x 3.05
Recreation
- Description: Recreation
- Level: Basement
- Area: 38.35 Square Meters
- Area source: Other
- Dimensions: 8.58 x 4.47
Heating
- Forced Air, Gas
Cooling
- Central Air
Features
- Central Vacuum
- Flooring: Carpet Free
- Basement: Finished
- Has fireplace: Yes
Interior area
- Living area range: 2500-3000 null
Property
Parking
- Total spaces: 2
- Parking features: Private
- Has attached garage: Yes
Features
- Stories: 2
- Pool features: None
Lot
- Size: 3,801 Square Feet
Details
- Parcel number: 103770320
Construction
Type & style
- Home type: SingleFamily
- Property subtype: Single Family Residence
Materials
- Brick
- Foundation: Concrete
- Roof: Asphalt Shingle
Condition
- New Construction
- New construction: Yes
Utilities & green energy
- Sewer: Sewer
Community & HOA
Location
- Region: Toronto
Financial & listing details
- Annual tax amount: C$14,817
- Date on market: 5/12/2026
F
FOREST HILL REAL ESTATE INC.
By pressing Contact Agent, you agree that the real estate professional identified above may call/text you about your search, which may involve use of automated means and pre-recorded/artificial voices. You don't need to consent as a condition of buying any property, goods, or services. Message/data rates may apply. You also agree to our Terms of Use. Zillow does not endorse any real estate professionals. We may share information about your recent and future site activity with your agent to help them understand what you're looking for in a home.
Price history
Price history is unavailable.
Public tax history
Tax history is unavailable.
Climate risks
Neighborhood: O'Connor
Nearby schools
GreatSchools rating
No schools nearby
We couldn't find any schools near this home.
- C$2,285,0005 bd5 ba-- sqft1599 Woodbine Heights Blvd, Toronto, ON M4B3A3For Sale

- C$1,298,0004 bd2 ba-- sqft1607 Woodbine Heights Blvd, Toronto, ON M4B3A3For Sale
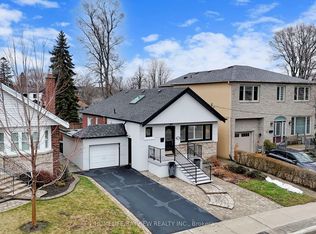
- C$2,475,0005 bd5 ba-- sqft31 Presteign Ave, Toronto, ON M4B3A9For Sale
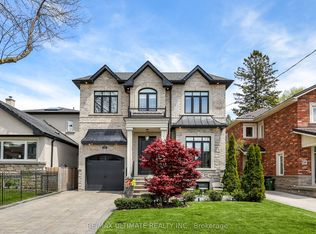
- C$3,4003 bd2 ba-- sqft32 Marilyn Cres, Toronto, ON M4B3C6For Rent

- C$--3 bd1 ba1.5k sqft35 Ashall Blvd, Toronto, ON M4B3C2Off Market
- C$--2 bd1 ba1.1k sqft240 Parkview Hill Cres #2, Toronto, ON M4B1S3Off Market
- C$1,6001 bd1 ba-- sqft55 Glenshaw Cres #BASEMENT, Toronto, ON M4B2E1For Rent
- C$1,595,0003 bd2 ba-- sqft220 Parkview Hill Cres, Toronto, ON M4B1R8For Sale
Similar homes
- C$2,500,0005 bd6 ba-- sqft15 Sulkara Ct, Toronto, ON M4A 2G8For Sale
 MLS ID #C13611072, ROYAL LEPAGE SIGNATURE REALTY. TRREB
 - C$2,089,0005 bd5 ba-- sqft34 Roosevelt Rd, Toronto, ON M4J 4T6For Sale
 MLS ID #E13495072, RE/MAX HALLMARK REALTY LTD.. TRREB
 - C$1,298,0004 bd2 ba-- sqft1607 Woodbine Heights Blvd, Toronto, ON M4B 3A3For SaleMLS ID #E13584292, HOMELIFE/BAYVIEW REALTY INC.. TRREB
- C$2,299,0005 bd4 ba-- sqft313 Robina Ave, Toronto, ON M6C 3Z2For Sale
 MLS ID #C13468090, HOMELIFE REGIONAL REALTY LTD.. TRREB
 - C$1,280,0004 bd3 ba-- sqft40 Whistle Post St, Toronto, ON M4E 3W8For SaleMLS ID #E13638676, ROYAL LEPAGE TERREQUITY REALTY. TRREB
- C$2,299,0006 bd6 ba-- sqft180 Goulding Ave, Toronto, ON M2R 2P4For SaleMLS ID #C13623376, HOMELIFE NEW WORLD REALTY INC.. TRREB
- C$1,799,0004 bd4 ba-- sqft274 Greer Rd, Toronto, ON M5M 3P1For SaleMLS ID #C13638940, HOMELIFE LANDMARK REALTY INC.. TRREB
- C$2,388,0005 bd6 ba-- sqft290 Empress Ave, Toronto, ON M2N 3V3For SaleMLS ID #C13613330, KELLER WILLIAMS REFERRED URBAN REALTY. TRREB
- C$2,275,0004 bd4 ba-- sqft462 The Kingsway, Toronto, ON M9A 3W4For SaleMLS ID #W13605190, ROYAL LEPAGE CERTIFIED REALTY. TRREB
- C$1,239,9004 bd3 ba-- sqft1040 Woodbine Ave, Toronto, ON M4C 4C4For SaleMLS ID #E13621234, FOREST HILL REAL ESTATE INC.. TRREB
- C$2,288,0004 bd4 ba-- sqft30 Pennock Cres, Markham, ON L3R 3M4For SaleMLS ID #N13621964, FOREST HILL REAL ESTATE INC.. TRREB
- C$2,749,0003 bd4 ba-- sqft50 Bowood Ave, Toronto, ON M4N 1Y4For SaleMLS ID #C13636374, FOREST HILL REAL ESTATE INC.. TRREB
- C$2,395,0004 bd4 ba-- sqft80 Northcote Ave, Toronto, ON M6J 3K3For SaleMLS ID #C13514426, FOREST HILL REAL ESTATE INC.. TRREB
- C$2,699,0007 bd6 ba-- sqft70 Bellefair Ave, Toronto, ON M4L 3T8For SaleMLS ID #E13554264, HOMECOMFORT REALTY INC.. TRREB
- C$3,079,0005 bd5 ba-- sqft150 Viewmount Ave, Toronto, ON M6B 1T7For SaleMLS ID #C13653520, HOMELIFE NEW WORLD REALTY INC.. TRREB
- C$2,195,0006 bd5 ba-- sqft1208 Glencairn Ave, Toronto, ON M6B 2B5For SaleMLS ID #W13186488, FOREST HILL REAL ESTATE INC.. TRREB
- C$2,649,0005 bd5 ba-- sqft46 Sunnypoint Cres, Toronto, ON M1M 1B9For SaleMLS ID #E13516650, INTERNATIONAL REALTY FIRM, INC.. TRREB
- C$2,699,0004 bd2 ba-- sqft1050 Eastern Ave #Penthouse 1702, Toronto, ON M4L 0B7New ConstructionMLS ID #E13600242, FOREST HILL REAL ESTATE INC.. TRREB
- C$2,688,0007 bd5 ba-- sqft225 Olive Ave S, Toronto, ON M2N 4P5For SaleMLS ID #C13619924, RE/MAX REALTRON REALTY INC.. TRREB
- C$1,990,0007 bd6 ba-- sqft24 Cedar Brae Blvd, Toronto, ON M1J 2K3For SaleMLS ID #E13511362, HOMELIFE/VISION REALTY INC.. TRREB
