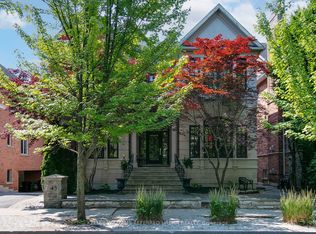
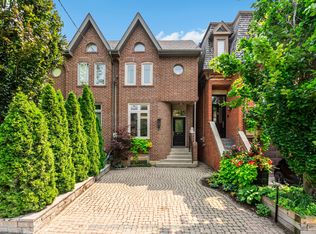
Located on an intimate residential street in Summerhill, just steps from Yonge Street's shops, cafés, restaurants and subway, this beautifully designed home offers turnkey living with a rare connection to the lush Rosedale Ravine. Thoughtfully designed by Harvey Wise and built with exceptional quality, every space has been carefully considered to create a home that is both elegant and highly functional.The rear terrace overlooks a remarkable canopy of mature trees, providing a beautiful setting for morning coffee, outdoor dining or unwinding at the end of the day. It offers a rare sense of privacy and greenery in the heart of the city.Ideal for professionals working downtown, couples who divide their time between Toronto and another home, or those seeking an elegant downsizing opportunity, this easy-to-maintain residence offers timeless design, exceptional quality and an effortless lifestyle. Leave the car behind and enjoy the walkable neighbourhood, vibrant community and enduring appeal that have made Summerhill one of Toronto's most coveted addresses.
For sale
C$1,995,000
70 Summerhill Gdns, Toronto, ON M4T 1B4
2beds
2baths
Townhouse
Built in ----
1,470 Square Feet Lot
$-- Zestimate®
C$--/sqft
C$-- HOA
What's special
Intimate residential streetBeautifully designed homeTimeless design
- 53 days
- 101
- 7
Zillow last checked:
Listing updated:
Listed by:
CHESTNUT PARK REAL ESTATE LIMITED
Source: TRREB,MLS®#: C13535582 Originating MLS®#: Toronto Regional Real Estate Board
Originating MLS®#: Toronto Regional Real Estate BoardFacts & features
Interior
Bedrooms & bathrooms
- Bedrooms: 2
- Bathrooms: 2
Primary bedroom
- Level: Second
- Dimensions: 4.11 x 3.34
Bedroom 2
- Level: Second
- Dimensions: 3.96 x 2.92
Bathroom
- Level: Second
- Dimensions: 0 x 0
Dining room
- Level: Main
- Dimensions: 3.98 x 3.07
Family room
- Level: Lower
- Dimensions: 4.24 x 3.86
Foyer
- Level: Main
- Dimensions: 0 x 0
Kitchen
- Level: Main
- Dimensions: 5.93 x 3.01
Laundry
- Level: Lower
- Dimensions: 3.45 x 1.54
Living room
- Level: Main
- Dimensions: 3.95 x 3.76
Heating
- Fan Coil, Gas
Cooling
- Central Air
Appliances
- Included: Disposal
Features
- Floor Drain, Storage, Central Vacuum
- Basement: Finished with Walk-Out
- Has fireplace: Yes
Interior area
- Living area range: 1100-1500 null
Property
Features
- Stories: 2
- Patio & porch: Deck
- Exterior features: Backs On Green Belt, Landscape Lighting
- Pool features: None
- Has view: Yes
- View description: Trees/Woods, Valley
Lot
- Size: 1,470 Square Feet
- Features: Public Transit, Ravine, School
Details
- Parcel number: 211200433
- Other equipment: Sump Pump
Construction
Type & style
- Home type: Townhouse
- Property subtype: Townhouse
Materials
- Brick
- Foundation: Concrete
- Roof: Asphalt Shingle
Utilities & green energy
- Sewer: Sewer
Community & HOA
Community
- Security: Alarm System, Carbon Monoxide Detector(s), Smoke Detector(s)
Location
- Region: Toronto
Financial & listing details
- Annual tax amount: C$10,723
- Date on market: 7/7/2026
Price history
Price history is unavailable.
Public tax history
Tax history is unavailable.
Climate risks
Neighborhood: Rosedale
Nearby schools
GreatSchools rating
No schools nearby
We couldn't find any schools near this home.

Similar homes
- C$1,998,0001 bd2 ba-- sqftThornwood 1, Toronto, ON M4W 3X9For Sale
 MLS ID #C13719788, SOTHEBY'S INTERNATIONAL REALTY CANADA. TRREB
 - C$1,799,0003 bd3 ba-- sqft208A Merton St, Toronto, ON M4S 1A1For Sale
 MLS ID #C13584830, ROYAL LEPAGE REAL ESTATE SERVICES HEAPS ESTRIN TEAM. TRREB
 - C$1,895,0003 bd3 ba-- sqft7 Bowman St, Toronto, ON M4X 1V1For Sale
 MLS ID #C13613494, ROYAL LEPAGE REAL ESTATE SERVICES LTD.. TRREB
 - C$1,998,0003 bd3 ba-- sqftKing+ Condos, Toronto, ON M5A 0L8For Sale
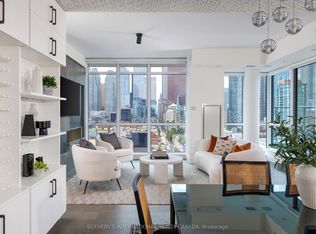 MLS ID #C13710974, SOTHEBY'S INTERNATIONAL REALTY CANADA. TRREB
