Bianca Condos by Tridel, 2+den with parking on the Grand Penthouse (GPH) level! Upgraded suite with pot lights, upgraded kitchen cabinets, Miele appliance package (gas cooktop, oven, range hood, microwave, fridge, dishwasher), washer, dryer, remote blinds, 1Valet concierge service and smart thermostat, parking, locker. Two balconies. Just a 5-min walk to the Dupont TTC subway station, along the University Line. View of Casa Loma from your window. Close to U of T, Yorkville, and all the great restaurants and shops on Dupont Street. Large parking spot. The best rooftop deck in the city, with outdoor pool with waterfall edge and view of the CN Tower, BBQ and lounge area. Large gym and yoga studio, huge party room, and guest suites are only $99 per night. 24-hour concierge. Visitor parking with car share rental on site.
For sale
C$1,199,900
280 Howland Ave #Gph32, Toronto, ON M5R 0C3
3beds
2baths
Apartment
Built in ----
-- sqft lot
$-- Zestimate®
C$--/sqft
C$885/mo HOA
What's special
Upgraded kitchen cabinetsRemote blindsSmart thermostatTwo balconiesBbq and lounge area
- 10 hours
- 6
- 0
Zillow last checked:
Listing updated:
Listed by:
KELLER WILLIAMS REFERRED URBAN REALTY
Source: TRREB,MLS®#: C14145750 Originating MLS®#: Toronto Regional Real Estate Board
Facts & features
Interior
Bedrooms & bathrooms
- Bedrooms: 3
- Bathrooms: 2
Primary bedroom
- Level: Flat
- Dimensions: 3.3 x 3.1
Bedroom 2
- Level: Flat
- Dimensions: 3.1 x 2.95
Den
- Level: Flat
- Dimensions: 2.18 x 2.34
Dining room
- Level: Flat
- Dimensions: 5.49 x 3.05
Kitchen
- Level: Flat
- Dimensions: 3.05 x 3
Living room
- Level: Flat
- Dimensions: 5.49 x 3.05
Other
- Level: Flat
- Dimensions: 3.05 x 1.52
Other
- Level: Flat
- Dimensions: 3.05 x 1.52
Heating
- Fan Coil, Gas
Cooling
- Central Air
Appliances
- Laundry: Ensuite
Features
- ERV/HRV
- Basement: None
- Has fireplace: No
Interior area
- Living area range: 800-899 null
Property
Parking
- Total spaces: 1
- Parking features: Underground
- Has garage: Yes
Features
- Exterior features: Open Balcony
Details
- Parcel number: 769310385
Construction
Type & style
- Home type: Apartment
- Property subtype: Apartment
Materials
- Metal/Steel Siding, Concrete
Details
- Builder name: Tridel
Community & HOA
HOA
- Services included: Common Elements Included, Building Insurance Included, Parking Included
- HOA fee: C$885 monthly
- HOA name: TSCC
Location
- Region: Toronto
Financial & listing details
- Annual tax amount: C$5,593
- Date on market: 11/3/2026
Price history
Price history is unavailable.
Public tax history
Tax history is unavailable.
Climate risks
Neighborhood: Annex
Nearby schools
GreatSchools rating
No schools nearby
We couldn't find any schools near this home.
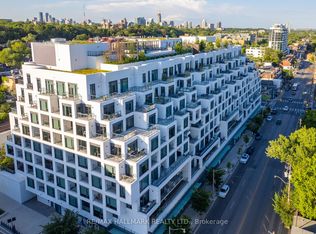
- C$1,029,0002 bd2 ba-- sqft280 Howland Ave #GPH22, Toronto, ON M5R0C3For Sale
- C$708,8882 bd2 ba-- sqft280 Howland Ave #330, Toronto, ON M5R0C3For Sale

- C$677,0002 bd2 ba-- sqft280 Howland Ave #PENTHOUSE 23, Toronto, ON M5R0C3For Sale
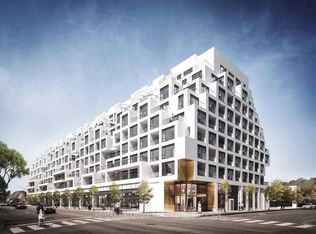
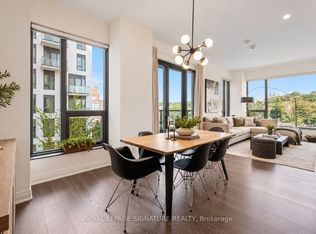
- C$958,0002 bd2 ba-- sqft280 Howland Ave #526, Toronto, ON M5R0C3For Sale
Similar homes
- C$1,029,0002 bd2 ba-- sqft280 Howland Ave #Gph22, Toronto, ON M5R 0C3For SaleMLS ID #C14093932, RE/MAX HALLMARK REALTY LTD.. TRREB
- C$1,309,0002 bd2 ba-- sqft88 Davenport Rd #304, Toronto, ON M5R 0A5For Sale
 MLS ID #C14130026, FOREST HILL REAL ESTATE INC.. TRREB
- C$1,074,9002 bd2 ba-- sqft473 Dupont St Unit 7, Toronto, ON M6G 1Y6For Sale
 MLS ID #C13846098, RE/MAX HALLMARK BIBBY GROUP REALTY. TRREB
- C$708,8882 bd2 ba-- sqft280 Howland Ave #330, Toronto, ON M5R 0C3For SaleMLS ID #C13852238, RE/MAX EXCELLENCE REAL ESTATE. TRREB
