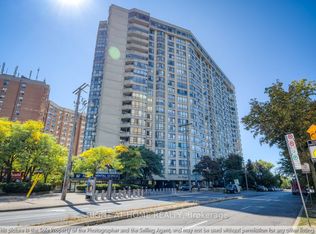
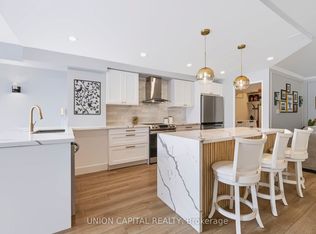
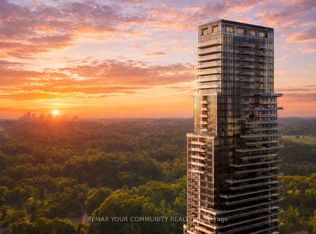
Immerse yourself in the affluent Willowdale community, renowned for its vibrant urban centre, luxury homes, shopping boutiques, versatile restaurants, and more! This beautifully redesigned luxury pied-terre offers 1,651 SF of living space with a remarkable layout that flows seamlessly from room to room. The chef's gourmet kitchen is the centrepiece of this residence, featuring a large centre island with marble countertops, high-end built-in appliances, a marble backsplash, illuminated lighting, and ample upper and lower cabinetry. The living and dining areas, which are overlooked by the kitchen, are enhanced with meticulously designed feature walls, LED pot lights, and luxurious engineered hardwood floors that flow throughout each room. The owner's suite is elevated with a shiplap feature wall, large windows, a walk-in closet, a built-in closet, and an elegant 3-piece ensuite with porcelain counters, an oversized shower, and a heated towel rack. This stunning home also boasts two more spacious bedrooms that share a 4-piece bath, a gym, an office, and a walk-in pantry. An absolute showstopper, it is located minutes from Highway 401, Bayview Village Shopping Centre, the highly rated Earl Haig Secondary School, and all other desired amenities. The property also includes a tandem parking spot, one locker, and all utilities in the maintenance fee.
For sale
C$1,250,000
5444 Yonge St #304, Toronto, ON M2N 6J4
3beds
2baths
Apartment
Built in ----
-- sqft lot
$-- Zestimate®
C$--/sqft
C$1,655/mo HOA
What's special
High-end built-in appliancesMarble backsplashIlluminated lightingMeticulously designed feature wallsLed pot lightsLarge windowsWalk-in closet
- 12 days
- 11
- 1
Zillow last checked:
Listing updated:
Listed by:
SAM MCDADI REAL ESTATE INC.
Source: TRREB,MLS®#: C13797440 Originating MLS®#: Toronto Regional Real Estate Board
Originating MLS®#: Toronto Regional Real Estate BoardFacts & features
Interior
Bedrooms & bathrooms
- Bedrooms: 3
- Bathrooms: 2
Primary bedroom
- Level: Main
- Dimensions: 5.02 x 6.86
Bedroom 2
- Level: Main
- Dimensions: 3.91 x 3.92
Bedroom 3
- Level: Main
- Dimensions: 3.83 x 3.14
Dining room
- Level: Main
- Dimensions: 3.58 x 3.76
Exercise room
- Level: Main
- Dimensions: 2.83 x 3.1
Kitchen
- Level: Main
- Dimensions: 2.96 x 4.63
Living room
- Level: Main
- Dimensions: 3.86 x 4.23
Office
- Level: Main
- Dimensions: 2.96 x 3.31
Heating
- Forced Air, Gas
Cooling
- Central Air
Appliances
- Laundry: Ensuite
Features
- Other
- Basement: None
- Has fireplace: No
Interior area
- Living area range: 1600-1799 null
Video & virtual tour
Property
Parking
- Total spaces: 2
- Parking features: None
- Has garage: Yes
Lot
- Features: Public Transit, Park, Rec./Commun.Centre, School
Details
- Parcel number: 116800041
Construction
Type & style
- Home type: Apartment
- Property subtype: Apartment
Materials
- Concrete
Community & HOA
Community
- Security: Concierge/Security, Carbon Monoxide Detector(s)
HOA
- Amenities included: Concierge, Exercise Room, Party Room/Meeting Room, Outdoor Pool, Tennis Court, Visitor Parking
- Services included: Heat Included, Hydro Included, Water Included, Common Elements Included, CAC Included, Building Insurance Included, Parking Included, Cable TV Included
- HOA fee: C$1,655 monthly
- HOA name: MTCC
Location
- Region: Toronto
Financial & listing details
- Annual tax amount: C$3,669
- Date on market: 9/17/2026
Price history
Price history is unavailable.
Public tax history
Tax history is unavailable.
Climate risks
Neighborhood: Willowdale West
Nearby schools
GreatSchools rating
No schools nearby
We couldn't find any schools near this home.

Similar homes
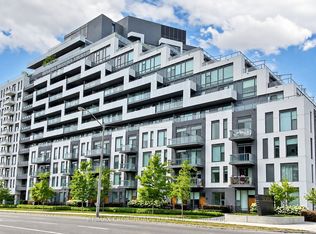
- C$1,188,0003 bd3 ba-- sqft25 Adra Grado Way #534, Toronto, ON M2J 0H6For Sale
 MLS ID #C13798966, RE/MAX CROSSROADS REALTY INC.. TRREB
 - C$1,185,9003 bd2 ba-- sqftYC Condos, Toronto, ON M4Y 0E9For Sale
 MLS ID #C13825816, SOTHEBY'S INTERNATIONAL REALTY CANADA. TRREB
 - C$1,399,0003 bd2 ba-- sqft2 Forest Hill Rd #101, Toronto, ON M4V 2L3For Sale
 MLS ID #C13834730, CHESTNUT PARK REAL ESTATE LIMITED. TRREB
 - C$1,275,0002 bd2 ba-- sqft10 Inn On The Park Dr #110, Toronto, ON M3C 0P9New Construction
 MLS ID #C13806370, REMAX YOUR COMMUNITY REALTY. TRREB
