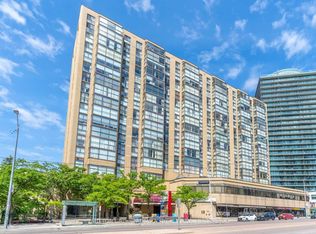
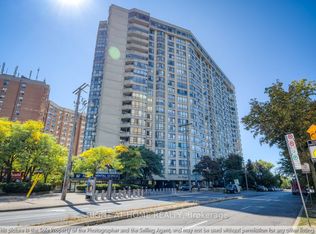
SPACIOUS 1+ DEN CONDO WITH STUNNING CITY VIEWS Welcome to your new home! This condo offers a perfect blend of modern luxury and convenience, with upgraded features and a host of amenities to enhance your lifestyle. KEY PROPERTY DETAILS: - Type: Condo - Bedrooms: 1 + Den - Bathrooms: 1.5 - Size: 1100 SQF - Parking: 1 spot included - Availability: April 1, 2025 - Utilities: All Utilities Included UNIT AMENITIES: - Condition: Newly renovated, well-maintained unit ready for move-in. - Upgraded Kitchen: Featuring stainless steel appliances and Formica countertops for a sleek and modern look. - Dishwasher: Convenient and efficient for everyday use. - Microwave: Included for your cooking needs. - Flooring: Comfortable carpet flooring throughout the unit, providing a cozy and elegant finish. - Ceiling: 9-foot ceilings offering a spacious and open atmosphere. - View: Stunning city views. - Thermostat: Personal thermostat for customized comfort. - Laundry: Convenient ensuite laundry facilities. - Closets: Regular closets in all rooms for ample storage space. - Bathrooms: Upgraded bathroom with contemporary fixtures. - Open Concept Layout: Spacious and flexible living area. - Corner Unit: Enhanced privacy and additional natural light. - Furnishing: Unfurnished, allowing you to personalize the space. - Natural Light: Tons of natural light, creating a bright and inviting environment. BUILDING AMENITIES: - BBQ Area/Terrace: Outdoor terrace perfect for barbecues and relaxation. - Public Transit: Easy access to public transit for convenient commuting. - Parking Garage: Secure parking garage for your vehicle. - Pet Restriction: Pet restrictions apply, ensuring a comfortable living environment for all residents. - Sauna: Relaxing sauna for wellness and rejuvenation. - Security Guard: Professional security guard for added safety. - Security System: Advanced security system for your peace of mind. - Squash Court: Squash court available for sports enthusiasts. - Indoor Pool: Refreshing indoor pool for year-round swimming. - Concierge: Professional concierge service for added convenience. - Guest Suites: Comfortable guest suites for visiting friends and family. - Gym: Fully equipped gym for your workout needs. - Meeting Room: Available for business meetings and events. - Party Room: Spacious room available for parties and gatherings. - Rec Room: Recreation room for leisure and entertainment. - Visitor Parking: Ample visitor parking available. NEIGHBORHOOD: Yonge Street in North York, Ontario, is a bustling and vibrant area known for its high-density condominium and office towers. This central business district offers a mix of residential and commercial spaces, providing residents with easy access to shopping centers, restaurants, and public transit. The neighborhood is ideal for both young professionals and families seeking a dynamic urban lifestyle. Don't miss out on this opportunity to live in one of the most sought-after neighborhoods. Contact us today to schedule a showing! This spacious condo comes with all utilities included and 1 parking space.
This property is not currently displayed as for sale or rent on Zillow. This may be different from what's on other websites or public sources.