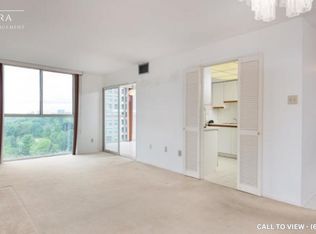
The Time And Price Are Right Now- To Live In The Elegance Of Dynasty. Don't Miss This Rare Corner Suite, living room with windows on two different exposures. In The Heart Of North York.This Bright & Spacious 2+ Bedroom condo unit On The 6th Floor. This Is One Of The Most Desirable Locations With One Of The Best Building Floorplans. Includes- 2 Full Washrooms, Ensuite Locker And Floor-To-Ceiling Windows With An Unobstructed View, Great Building Amenities: Exercise Room, Indoor Pool, Visitor's Parking, Squash Crt & More! Close To Public Transit, Many Restaurants, Banks, Shops & More!
For sale
C$654,800
5460 Yonge St #611, Toronto, ON M2N 6K7
3beds
2baths
Apartment
Built in ----
-- sqft lot
$-- Zestimate®
C$--/sqft
C$1,213/mo HOA
What's special
Corner suiteEnsuite locker
- 2 days
- 8
- 0
Zillow last checked:
Listing updated:
Listed by:
RE/MAX REALTRON REALTY INC.
Source: TRREB,MLS®#: C13829398 Originating MLS®#: Toronto Regional Real Estate Board
Originating MLS®#: Toronto Regional Real Estate BoardFacts & features
Interior
Bedrooms & bathrooms
- Bedrooms: 3
- Bathrooms: 2
Primary bedroom
- Level: Flat
- Dimensions: 4.4 x 3
Bedroom 2
- Level: Flat
- Dimensions: 3.6 x 2.69
Dining room
- Level: Flat
- Dimensions: 7.31 x 3.55
Foyer
- Level: Flat
- Dimensions: 2.8 x 2.1
Kitchen
- Level: Flat
- Dimensions: 2.87 x 2.1
Laundry
- Level: Flat
- Dimensions: 3.4 x 1.5
Living room
- Level: Flat
- Dimensions: 7.2 x 3.55
Other
- Level: Flat
- Dimensions: 5.5 x 3.25
Heating
- Forced Air, Gas
Cooling
- Central Air
Appliances
- Laundry: Ensuite
Features
- Flooring: Carpet Free
- Basement: None
- Has fireplace: No
Interior area
- Living area range: 1200-1399 null
Video & virtual tour
Property
Parking
- Total spaces: 1
- Parking features: None
- Has garage: Yes
Details
- Parcel number: 117920035
Construction
Type & style
- Home type: Apartment
- Property subtype: Apartment
Materials
- Concrete
Community & HOA
HOA
- Services included: Heat Included, Hydro Included, Water Included, CAC Included, Common Elements Included, Building Insurance Included, Parking Included
- HOA fee: C$1,213 monthly
- HOA name: MTCC
Location
- Region: Toronto
Financial & listing details
- Annual tax amount: C$2,946
- Date on market: 9/25/2026
Price history
Price history is unavailable.
Public tax history
Tax history is unavailable.
Climate risks
Neighborhood: Willowdale West
Nearby schools
GreatSchools rating
No schools nearby
We couldn't find any schools near this home.

Similar homes
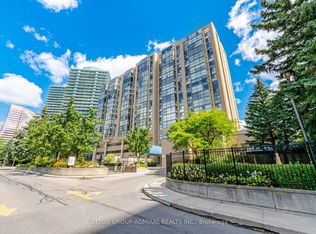
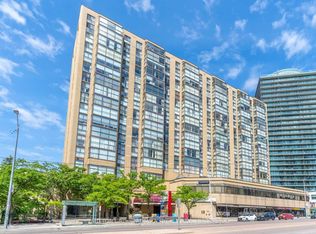
- C$668,8883 bd2 ba-- sqftMonaco, Toronto, ON M2N 7H4For Sale
 MLS ID #C13823648, SUTTON GROUP-ADMIRAL REALTY INC.. TRREB
 - C$698,0003 bd2 ba-- sqft88 Grandview Way #916, Toronto, ON M2N 6V6For Sale
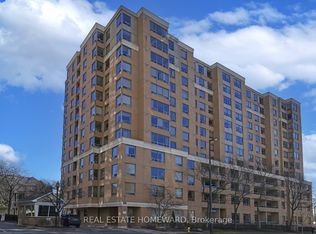 MLS ID #C13831608, REAL ESTATE HOMEWARD. TRREB
 - C$638,0002 bd2 ba-- sqft75 Canterbury Pl #502, Toronto, ON M2N 0L2For Sale
 MLS ID #C13830820, BESTLIVING SIGNATURE REALTY INC.. TRREB
 - C$629,0002 bd2 ba-- sqftC Condos, Toronto, ON M2N 0A2For Sale
 MLS ID #C13821098, JDL REALTY INC.. TRREB
