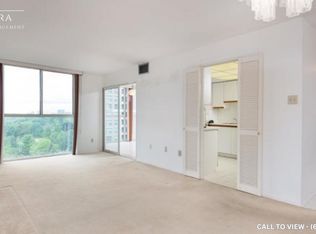
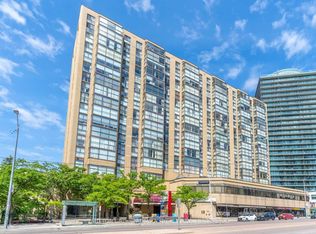
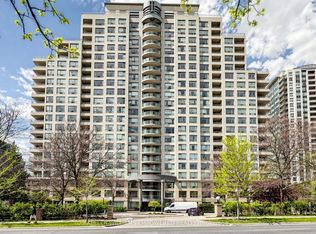
Welcome to This Stunning, Fully Renovated 2-Bedroom Condo Offering 1,075 Sq. Ft. of Elegant Living Space and Beautiful Unobstructed Views!This bright and spacious residence has been completely transformed with high-end designer finishes, combining modern luxury, comfort, and functionality.Featuring a generous open-concept living and dining area, a large primary bedroom with a walk-in closet and ensuite bathroom, and a versatile second bedroom with floor-to-ceiling windows, perfect as a bedroom, home office, or solarium.Extensive Renovations & Designer Upgrades Include: -Brand-new laminate flooring throughout. Modern interior .Contemporary LED pot lighting in the living room and bedroom. Custom-designed TV feature wall with a built-in electric fireplace. Fully renovated bathroom featuring premium finishes and upgraded fixtures. Stunning custom-designed open-concept kitchen with elegant marble countertops, matching marble backsplash, and an oversized centre island. High-end Samsung kitchen appliances. Decorative wall panelling in the living room and bedroom, adding elegance, warmth, and architectural character. Bright solarium with floor-to-ceiling windows and beautiful unobstructed views.Exceptional Building Amenities: Indoor swimming pool, exercise room, squash court, visitor parking, and more!Prime Location: Conveniently located close to TTC, public transit, restaurants, shopping, banks, and everyday essentials.A Rare Opportunity to Own a Beautifully Renovated, Designer-Finished Condo Offering Space, Style, and Modern Comfort. Just Move In and Enjoy!-
For sale
C$775,000
5460 Yonge St #506, Toronto, ON M2N 6K7
3beds
2baths
Apartment
Built in ----
-- sqft lot
$-- Zestimate®
C$--/sqft
C$966/mo HOA
What's special
Beautiful unobstructed viewsBright and spacious residenceHigh-end designer finishesBrand-new laminate flooring throughoutOversized centre islandHigh-end samsung kitchen appliancesIndoor swimming pool
- 6 hours
- 0
- 0
Zillow last checked:
Listing updated:
Listed by:
HOMELIFE NEW WORLD REALTY INC.
Source: TRREB,MLS®#: C14175928 Originating MLS®#: Toronto Regional Real Estate Board
Facts & features
Interior
Bedrooms & bathrooms
- Bedrooms: 3
- Bathrooms: 2
Primary bedroom
- Level: Flat
- Dimensions: 5.8 x 4.3
Bedroom 2
- Level: Flat
- Dimensions: 5.8 x 4.3
Dining room
- Level: Flat
- Dimensions: 7.33 x 3.66
Kitchen
- Level: Flat
- Dimensions: 3.04 x 3.04
Laundry
- Level: Flat
- Dimensions: 2.5 x 1.2
Living room
- Level: Flat
- Dimensions: 7.33 x 3.66
Heating
- Fan Coil, Gas
Cooling
- Central Air
Appliances
- Laundry: Ensuite
Features
- None
- Basement: None
- Has fireplace: No
Interior area
- Living area range: 1000-1199 null
Property
Parking
- Total spaces: 1
- Parking features: Underground
- Has garage: Yes
Lot
- Features: Public Transit
Details
- Parcel number: 117920018
Construction
Type & style
- Home type: Apartment
- Property subtype: Apartment
Materials
- Other
Community & HOA
Community
- Security: Concierge/Security
HOA
- Amenities included: BBQs Allowed, Concierge, Exercise Room, Indoor Pool
- Services included: Common Elements Included, Parking Included
- HOA fee: C$966 monthly
- HOA name: MTCC
Location
- Region: Toronto
Financial & listing details
- Annual tax amount: C$2,233
- Date on market: 11/12/2026
Price history
Price history is unavailable.
Public tax history
Tax history is unavailable.
Climate risks
Neighborhood: Willowdale West
Nearby schools
GreatSchools rating
No schools nearby
We couldn't find any schools near this home.

Similar homes
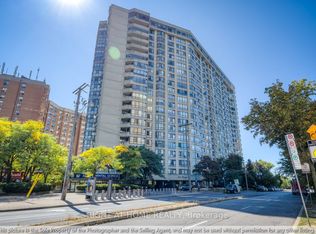
- C$779,0003 bd2 ba-- sqft10 Northtown Way #1812, Toronto, ON M2N 7L4For Sale
 MLS ID #C14101382, RE/MAX HALLMARK REALTY LTD.. TRREB
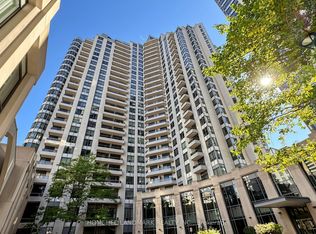
- C$728,0003 bd2 ba-- sqft15 Northtown Way #220, Toronto, ON M2N 7A2For Sale
 MLS ID #C13872430, HOMELIFE LANDMARK REALTY INC.. TRREB
- C$868,0003 bd2 ba-- sqftRodeo Walk Condos, Toronto, ON M2N 6N3For Sale
 MLS ID #C13818396, HOMEART REALTY SERVICES INC.. TRREB
- C$689,0002 bd2 ba-- sqft238 Doris Ave #1511, Toronto, ON M2N 6W1For Sale
 MLS ID #C13763790, KELLER WILLIAMS EMPOWERED REALTY. TRREB
