Spacious 2+1 Corner Unit At Scarborough Town Centre.Unobstructed Southwest Lake And City View.Floor To Ceiling Windows. Solarium Can Be Used As 3rd Bedroom. Excellent Recreational Facilities. 24 Hours Concierge. Direct Transit & Go Bus Entrance From Building, Minutes to Scarborough Town Centre, Hwy 401, Restaurants And Shops.
For sale
C$499,000
50 Brian Harrison Way #2509, Toronto, ON M1P 5J4
3beds
2baths
Apartment
Built in ----
-- sqft lot
$-- Zestimate®
C$--/sqft
C$982/mo HOA
What's special
Floor to ceiling windows
- 2 hours
- 2
- 0
Zillow last checked:
Listing updated:
Listed by:
HOMELIFE NEW WORLD REALTY INC.
Source: TRREB,MLS®#: E14160334 Originating MLS®#: Toronto Regional Real Estate Board
Facts & features
Interior
Bedrooms & bathrooms
- Bedrooms: 3
- Bathrooms: 2
Primary bedroom
- Description: Primary Bedroom
- Level: Main
- Area: 11.62 Square Meters
- Area source: Other
- Dimensions: 3.81 x 3.05
Bedroom 2
- Description: Bedroom 2
- Level: Main
- Area: 8.49 Square Meters
- Area source: Other
- Dimensions: 3.10 x 2.74
Den
- Description: Den
- Level: Main
- Area: 9.31 Square Meters
- Area source: Other
- Dimensions: 3.30 x 2.82
Dining room
- Description: Dining Room
- Level: Main
- Area: 20 Square Meters
- Area source: Other
- Dimensions: 6.25 x 3.20
Living room
- Description: Living Room
- Level: Main
- Area: 20 Square Meters
- Area source: Other
- Dimensions: 6.25 x 3.20
Heating
- Forced Air, Other Source
Cooling
- Central Air
Appliances
- Laundry: Ensuite
Features
- None
- Basement: None
- Has fireplace: No
Interior area
- Living area range: 800-899 null
Video & virtual tour
Property
Parking
- Total spaces: 1
- Parking features: Underground
- Has attached garage: Yes
Features
- Exterior features: Open Balcony
Details
- Parcel number: 127290232
Construction
Type & style
- Home type: Apartment
- Property subtype: Apartment
- Attached to another structure: Yes
Materials
- Concrete, Aluminum Siding
Community & HOA
HOA
- Amenities included: BBQs Allowed
- Services included: Common Elements Included, Heat Included, Hydro Included, Building Insurance Included, Parking Included, Water Included
- HOA fee: C$982 monthly
- HOA name: Tscc
Location
- Region: Toronto
Financial & listing details
- Annual tax amount: C$2,585
- Date on market: 11/7/2026
Price history
Price history is unavailable.
Public tax history
Tax history is unavailable.
Climate risks
Neighborhood: Bendale
Nearby schools
GreatSchools rating
No schools nearby
We couldn't find any schools near this home.
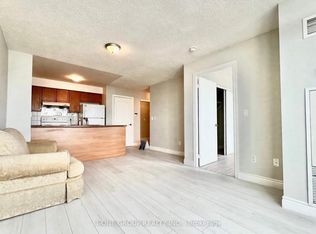
- C$2,3801 bd1 ba-- sqft50 Brian Harrison Way #1806, Toronto, ON M1P5J4For Rent
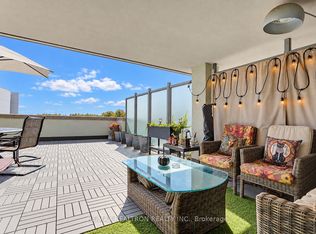
- C$475,0002 bd2 ba-- sqft50 Brian Harrison Way #301, Toronto, ON M1P5J4For Sale
- C$1,3001 bd1 ba-- sqft50 Brian Harrison Way #802, Toronto, ON M1P5J4For Rent

- C$--1 bd1 ba697 sqft50 Brian Harrison Way #CONDO, Toronto, ON M1P5J4Off Market

Similar homes
- C$468,0003 bd2 ba-- sqft25 Town Centre Ct #802, Toronto, ON M1P 0B4For Sale
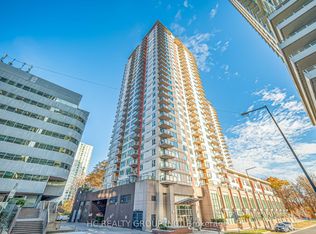 MLS ID #E14150936, HC REALTY GROUP INC.. TRREB
- C$475,0002 bd2 ba-- sqft50 Brian Harrison Way #301, Toronto, ON M1P 5J4For SaleMLS ID #E14133338, RE/MAX REALTRON REALTY INC.. TRREB
- C$479,9002 bd2 ba-- sqftSkyscape, Toronto, ON M1H 0A1For Sale
 MLS ID #E14151146, SAGE REAL ESTATE LIMITED. TRREB
- C$499,9002 bd2 ba-- sqftConsilium II, Toronto, ON M1H 3H3For Sale
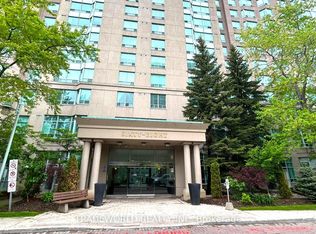 MLS ID #E14152250, TRADEWORLD REALTY INC. TRREB
