Some condos make you choose between room to live and a convenient location. This one makes a good case for having both. At 68 Grangeway, Suite 811 gives you two bedrooms, two full bathrooms and a Southwest corner layout that puts the space where you'll actually use it. Bring a proper dining table. Have people over. Enjoy a kitchen with room for breakfast without balancing your coffee over the sink! Large windows and unobstructed West views make staying home a pleasure, especially when the day ends on your private balcony. Updated flooring and renovated bathrooms mean you can spend more time settling in and less time planning your first project. A primary ensuite gives you your own space, while the second bedroom offers flexibility for family, guests or working from home. Groceries, restaurants and Scarborough Town Centre are close by, so everyday errands don't have to become weekend assignments. Nearby parks and ravine paths offer somewhere to clear your head, with TTC bus access and Highway 401 connections when you need to get moving. Underground parking and a storage locker help keep life-and your living space-a little less cluttered.Room to breathe. A place to gather. And a home that works as well on an ordinary Tuesday as it does when company comes.
For sale
C$479,900
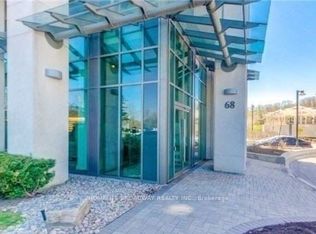
68 Grangeway Ave #811, Toronto, ON M1H 0A1
2beds
2baths
Apartment
Built in ----
-- sqft lot
$-- Zestimate®
C$--/sqft
C$999/mo HOA
What's special
Two bedroomsSouthwest corner layoutLarge windowsUnobstructed west viewsPrivate balconyUpdated flooringRenovated bathrooms
- 1 day
- 9
- 0
Zillow last checked:
Listing updated:
Listed by:
SAGE REAL ESTATE LIMITED
Source: TRREB,MLS®#: E14151146 Originating MLS®#: Toronto Regional Real Estate Board
Facts & features
Interior
Bedrooms & bathrooms
- Bedrooms: 2
- Bathrooms: 2
Heating
- Forced Air, Gas
Cooling
- Central Air
Appliances
- Laundry: Ensuite
Features
- Primary Bedroom - Main Floor
- Basement: None
- Has fireplace: No
Interior area
- Living area range: 900-999 null
Video & virtual tour
Property
Parking
- Total spaces: 1
- Parking features: Underground
- Has garage: Yes
Features
- Exterior features: Landscaped, Open Balcony
- Has view: Yes
- View description: City, Trees/Woods
Details
- Parcel number: 129480078
Construction
Type & style
- Home type: Apartment
- Property subtype: Apartment
Materials
- Concrete
Community & HOA
HOA
- Services included: CAC Included, Common Elements Included, Building Insurance Included, Parking Included, Heat Included, Hydro Included, Water Included
- HOA fee: C$999 monthly
- HOA name: TSCC
Location
- Region: Toronto
Financial & listing details
- Annual tax amount: C$2,504
- Date on market: 11/5/2026
Price history
Price history is unavailable.
Public tax history
Tax history is unavailable.
Climate risks
Neighborhood: Woburn
Nearby schools
GreatSchools rating
No schools nearby
We couldn't find any schools near this home.

Similar homes
- C$468,0003 bd2 ba-- sqft25 Town Centre Ct #802, Toronto, ON M1P 0B4For Sale
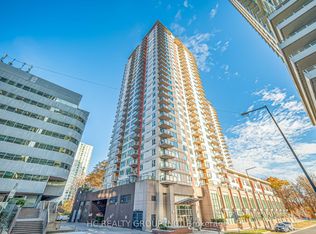 MLS ID #E14150936, HC REALTY GROUP INC.. TRREB
- C$490,0002 bd2 ba-- sqft68 Grangeway Ave #1612, Toronto, ON M1H 0A1For Sale
 MLS ID #E14109488, RIGHT AT HOME REALTY INC.. TRREB
- C$499,9002 bd2 ba-- sqftConsilium II, Toronto, ON M1H 3H3For Sale
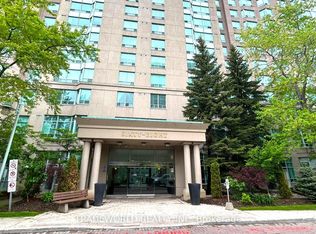 MLS ID #E14152250, TRADEWORLD REALTY INC. TRREB
- C$449,0002 bd2 ba-- sqft68 Grangeway Ave #1102, Toronto, ON M1H 0A1For Sale
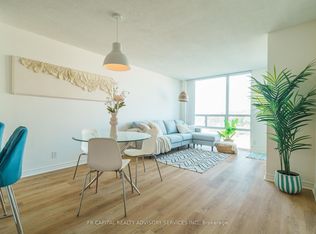 MLS ID #E13781106, FR CAPITAL REALTY ADVISORY SERVICES INC.. TRREB
