Enjoy light-filled living above the city in this southwest-facing, high-floor corner suite at Scarborough Town Centre. Featuring two bedrooms, two full bathrooms and one underground parking space, this home pairs a practical layout with an exceptionally convenient location. Fresh paint and new flooring give the interior a clean, refreshed feel. Expansive windows bring natural light into the open-concept living and dining area, while the walk-out balcony offers a welcoming spot for morning coffee or an evening break with elevated neighbourhood views. The kitchen features granite countertops, a breakfast bar and an open connection to the dining area, making everyday meals and entertaining easy. The primary bedroom includes a private ensuite, while the second bedroom provides flexibility for guests or a home office. Ensuite laundry adds everyday convenience. Enjoy shopping, restaurants and services at nearby Scarborough Town Centre, with public transit close by and convenient access to Highway 401. A bright, well-connected home with the space and functionality to suit a range of lifestyles. Select photos are virtually staged.
For sale
C$529,000
70 Town Centre Ct #3207, Toronto, ON M1P 0B2
2beds
2baths
Apartment
Built in ----
-- sqft lot
$-- Zestimate®
C$--/sqft
C$594/mo HOA
What's special
Southwest-facing high-floor corner suiteTwo bedroomsFresh paintNew flooringExpansive windowsWalk-out balconyElevated neighbourhood views
- 9 days
- 6
- 0
Zillow last checked:
Listing updated:
Listed by:
RE/MAX EXCEL REALTY LTD.
Source: TRREB,MLS®#: E14123162 Originating MLS®#: Toronto Regional Real Estate Board
Facts & features
Interior
Bedrooms & bathrooms
- Bedrooms: 2
- Bathrooms: 2
Primary bedroom
- Level: Flat
- Dimensions: 3.58 x 3.05
Bedroom 2
- Level: Flat
- Dimensions: 2.9 x 2.74
Dining room
- Level: Flat
- Dimensions: 5.87 x 3.12
Kitchen
- Level: Flat
- Dimensions: 2.29 x 2.29
Living room
- Level: Flat
- Dimensions: 5.87 x 3.12
Heating
- Forced Air, Gas
Cooling
- Central Air
Appliances
- Laundry: Ensuite
Features
- Flooring: Carpet Free
- Basement: None
- Has fireplace: No
Interior area
- Living area range: 700-799 null
Video & virtual tour
Property
Parking
- Total spaces: 1
- Parking features: Garage
- Has garage: Yes
Features
- Exterior features: Open Balcony
Details
- Parcel number: 130360371
Construction
Type & style
- Home type: Apartment
- Property subtype: Apartment
Materials
- Concrete
Community & HOA
HOA
- Services included: Water Included, CAC Included, Common Elements Included, Building Insurance Included, Heat Included, Parking Included
- HOA fee: C$594 monthly
- HOA name: TSCC
Location
- Region: Toronto
Financial & listing details
- Annual tax amount: C$2,295
- Date on market: 10/28/2026
Price history
Price history is unavailable.
Public tax history
Tax history is unavailable.
Climate risks
Neighborhood: Bendale
Nearby schools
GreatSchools rating
No schools nearby
We couldn't find any schools near this home.
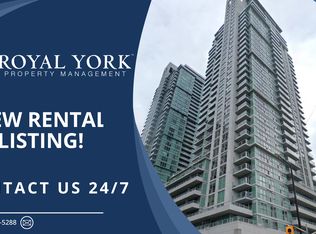
- C$669,0002 bd2 ba-- sqft70 Town Centre Ct PENTHOUSE 3604, Toronto, ON M1P0B2For Sale

- C$2,1502 bd1 ba-- sqft70 Town Centre Ct #203, Toronto, ON M1P0B2For Rent

- C$549,0002 bd2 ba-- sqft70 Town Centre Ct #PENTHOUSE 3603, Toronto, ON M1P0B2For Sale
- C$--1 bd1 ba600 sqft70 Town Centre Ct #0, Toronto, ON M1P0B2Off Market
Similar homes
- C$539,9002 bd2 ba-- sqft70 Town Centre Ct #2607, Toronto, ON M1P 0B2For Sale
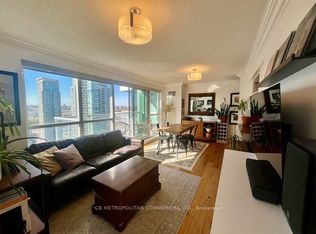 MLS ID #E14119102, CB METROPOLITAN COMMERCIAL LTD.. TRREB
- C$549,9992 bd2 ba-- sqft70 Town Centre Ct #3303, Toronto, ON M1P 0B2For Sale
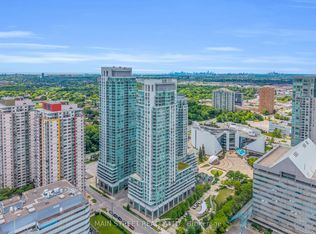 MLS ID #E13730080, MAIN STREET REALTY LTD.. TRREB
- C$499,9002 bd2 ba-- sqftConsilium II, Toronto, ON M1H 3H3For Sale
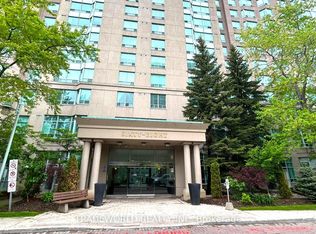 MLS ID #E14152250, TRADEWORLD REALTY INC. TRREB
- C$549,0002 bd2 ba-- sqft70 Town Centre Ct #Penthouse 3603, Toronto, ON M1P 0B2For SaleMLS ID #E13528424, BAY STREET GROUP INC.. TRREB
