Tremendous two-bedroom corner suite with two-bathrooms, upgraded lighting and upgraded flooring (carpet-free), lovingly occupied by long-time owners ... immediately feels like home. Kitchen includes all newer stainless steel LG appliances, stone countertops, and breakfast bar. Very large primary bedroom with four piece ensuite bathroom. Second bedroom is full-sized for children or an amazing "corner office" work-from-home paradise. West & south facing balcony with amazing views of Scarborough Town Centre. Top quality builder Monarch Homes EQ1. One Parking Stall & one locker included. 24Hr Concierge, Theatre, Party Room, Gym, Guest Suites, and ample Underground Visitor Parking.
For sale
C$539,900
70 Town Centre Ct #2607, Toronto, ON M1P 0B2
2beds
2baths
Apartment
Built in ----
-- sqft lot
$-- Zestimate®
C$--/sqft
C$613/mo HOA
What's special
Two-bedroom corner suiteUpgraded lightingStone countertopsBreakfast barVery large primary bedroomFour piece ensuite bathroom
- 10 days
- 11
- 0
Zillow last checked:
Listing updated:
Listed by:
CB METROPOLITAN COMMERCIAL LTD.
Source: TRREB,MLS®#: E14119102 Originating MLS®#: Toronto Regional Real Estate Board
Facts & features
Interior
Bedrooms & bathrooms
- Bedrooms: 2
- Bathrooms: 2
Primary bedroom
- Description: Primary Bedroom
- Level: Flat
- Area: 12.71 Square Meters
- Area source: Other
- Dimensions: 3.76 x 3.38
Bedroom 2
- Description: Bedroom 2
- Level: Flat
- Area: 10.89 Square Meters
- Area source: Other
- Dimensions: 3.57 x 3.05
Dining room
- Description: Dining Room
- Level: Flat
- Area: 17.63 Square Meters
- Area source: Other
- Dimensions: 5.31 x 3.32
Kitchen
- Description: Kitchen
- Level: Flat
- Area: 9.12 Square Meters
- Area source: Other
- Dimensions: 3.05 x 2.99
Living room
- Description: Living Room
- Level: Flat
- Area: 17.63 Square Meters
- Area source: Other
- Dimensions: 5.31 x 3.32
Heating
- Forced Air, Gas
Cooling
- Central Air
Appliances
- Laundry: Ensuite
Features
- Flooring: Carpet Free
- Basement: None
- Has fireplace: No
Interior area
- Living area range: 800-899 null
Property
Parking
- Total spaces: 1
- Parking features: Underground
- Has attached garage: Yes
Features
- Exterior features: Open Balcony
Lot
- Features: Park
Details
- Parcel number: 130360317
Construction
Type & style
- Home type: Apartment
- Property subtype: Apartment
- Attached to another structure: Yes
Materials
- Concrete
Community & HOA
HOA
- Services included: CAC Included, Common Elements Included, Heat Included, Building Insurance Included, Parking Included, Water Included
- HOA fee: C$613 monthly
- HOA name: TSCP
Location
- Region: Toronto
Financial & listing details
- Annual tax amount: C$2,740
- Date on market: 10/27/2026
Price history
Price history is unavailable.
Public tax history
Tax history is unavailable.
Climate risks
Neighborhood: Bendale
Nearby schools
GreatSchools rating
No schools nearby
We couldn't find any schools near this home.
- C$669,0002 bd2 ba-- sqft70 Town Centre Ct PENTHOUSE 3604, Toronto, ON M1P0B2For Sale

- C$2,1502 bd1 ba-- sqft70 Town Centre Ct #203, Toronto, ON M1P0B2For Rent

- C$549,0002 bd2 ba-- sqft70 Town Centre Ct #PENTHOUSE 3603, Toronto, ON M1P0B2For Sale
- C$--1 bd1 ba600 sqft70 Town Centre Ct #0, Toronto, ON M1P0B2Off Market
Similar homes
- C$529,0002 bd2 ba-- sqft70 Town Centre Ct #3207, Toronto, ON M1P 0B2For Sale
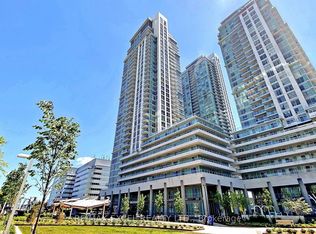 MLS ID #E14123162, RE/MAX EXCEL REALTY LTD.. TRREB
- C$549,9992 bd2 ba-- sqft70 Town Centre Ct #3303, Toronto, ON M1P 0B2For Sale
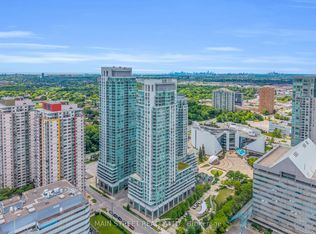 MLS ID #E13730080, MAIN STREET REALTY LTD.. TRREB
- C$549,0002 bd2 ba-- sqft70 Town Centre Ct #Penthouse 3603, Toronto, ON M1P 0B2For SaleMLS ID #E13528424, BAY STREET GROUP INC.. TRREB
- C$468,0003 bd2 ba-- sqft25 Town Centre Ct #802, Toronto, ON M1P 0B4For Sale
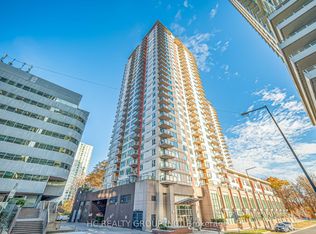 MLS ID #E14150936, HC REALTY GROUP INC.. TRREB
