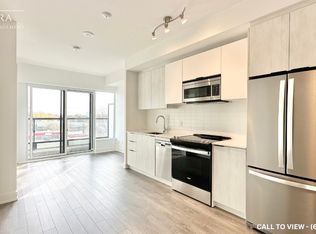
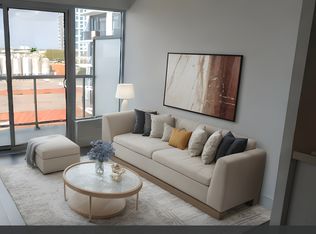
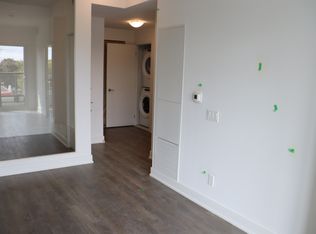
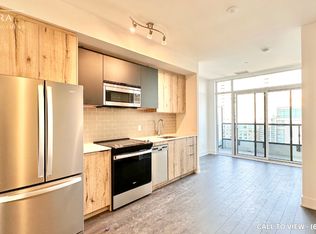
Welcome to Elle Condos! Ideally situated in a prime location, this bright and spacious 2-bedroom plus den, 2-bathroom suite offers a functional open-concept layout designed for comfortable modern living. Featuring stainless steel appliances, a private balcony, ensuite laundry, one underground parking space, and one locker, this unit offers the perfect blend of comfort and convenience. Ideally located within walking distance to Scarborough Town Centre, with TTC at your doorstep and quick access to Highway 401 for easy commuting throughout the city. Close to top-rated schools, with direct bus routes to the University of Toronto Scarborough and Centennial College. An excellent opportunity for families and professionals seeking a spacious home in a convenient location, with shopping, transit, education, and everyday amenities all within easy reach.
For sale
C$599,900
1350 Ellesmere Rd #323, Toronto, ON M1P 0G6
3beds
2baths
Apartment
Built in ----
-- sqft lot
$-- Zestimate®
C$--/sqft
C$596/mo HOA
What's special
Functional open-concept layoutStainless steel appliancesPrivate balconyEnsuite laundry
- 2 days
- 4
- 0
Zillow last checked:
Listing updated:
Listed by:
HARVEY KALLES REAL ESTATE LTD.
Source: TRREB,MLS®#: E14004732 Originating MLS®#: Toronto Regional Real Estate Board
Originating MLS®#: Toronto Regional Real Estate BoardFacts & features
Interior
Bedrooms & bathrooms
- Bedrooms: 3
- Bathrooms: 2
Bedroom
- Level: Flat
- Dimensions: 2.81 x 2.83
Bedroom
- Level: Main
- Dimensions: 2.83 x 3.5
Bedroom
- Level: Flat
- Dimensions: 2.75 x 2.72
Bedroom 2
- Level: Main
- Dimensions: 2.83 x 3.5
Den
- Level: Flat
- Dimensions: 2.75 x 2.01
Den
- Level: Main
- Dimensions: 2.83 x 3.5
Kitchen
- Level: Main
- Dimensions: 5.54 x 3.13
Kitchen
- Level: Flat
- Dimensions: 7.27 x 2.79
Living room
- Level: Flat
- Dimensions: 7.27 x 2.79
Living room
- Level: Main
- Dimensions: 4.38 x 3.01
Heating
- Forced Air, Gas
Cooling
- Central Air
Appliances
- Laundry: Ensuite
Features
- Other
- Basement: None
- Has fireplace: No
Interior area
- Living area range: 800-899 null
Property
Parking
- Total spaces: 1
- Parking features: Underground
- Has garage: Yes
Features
- Exterior features: Open Balcony
Lot
- Features: Library, Park, Public Transit, School
Construction
Type & style
- Home type: Apartment
- Property subtype: Apartment
Materials
- Concrete
- Foundation: Unknown
- Roof: Unknown
Community & HOA
HOA
- Amenities included: Concierge, Elevator, Gym, Party Room/Meeting Room
- Services included: Heat Included, Common Elements Included, Building Insurance Included
- HOA fee: C$596 monthly
- HOA name: TSCP
Location
- Region: Toronto
Financial & listing details
- Annual tax amount: C$2,941
- Date on market: 10/13/2026
Price history
Price history is unavailable.
Public tax history
Tax history is unavailable.
Climate risks
Neighborhood: Bendale
Nearby schools
GreatSchools rating
No schools nearby
We couldn't find any schools near this home.
Similar homes
- C$499,0002 bd2 ba-- sqft50 Brian Harrison Way #301, Toronto, ON M1P 5J4For Sale
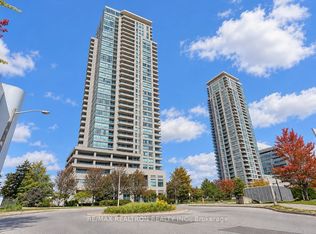 MLS ID #E13886390, RE/MAX REALTRON REALTY INC.. TRREB
 - C$599,8002 bd2 ba-- sqft123 Omni Dr #Penthouse 69, Toronto, ON M1P 5A8For Sale
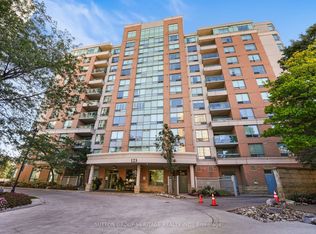 MLS ID #E13839368, SUTTON GROUP-HERITAGE REALTY INC.. TRREB
 - C$550,0004 bd3 ba-- sqft8 Lee Centre Dr #Penthouse 103, Toronto, ON M1H 3H8For Sale
 MLS ID #E13885136, RE/MAX WEST REALTY INC.. TRREB
 - C$636,0002 bd2 ba-- sqft1350 Ellesmere Rd #1113, Toronto, ON M1P 0G6For Sale
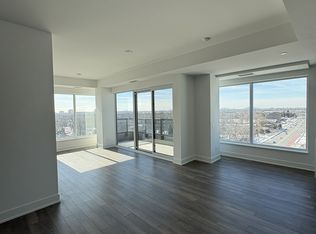 MLS ID #E12818690, KELLER WILLIAMS REALTY CENTRES. TRREB
