ONE OF A KIND! Rare Offering !! This 2+1 Bedroom 1061 sf Corner Ground Floor Walk-out Unit is only one that Tridel built in this complex (as per sellers). Could be 3 Bedrooms. Just walk out from dining room to a massive wrap around 800 sf terrace/patio, great for BBQ and then step onto the grass right from your own patio. Unbelievable !!. Two large bedrooms with 2 full 4 pc baths. Renovated modern kitchen w/ st appls. Eat breakfast with East sun in the morning on your terrace, watch the games at tennis court or just enjoy the beautiful tranquil view from your terrace/unit of the grounds. Ens. Laundry room. 2 parking spots, w/i closet in master br., large windows everywhere for lots of natural light. Gated Tridel Community with MILLION dollar rec center = bowling alley, indoor/outdoor pools, squash courts, tennis courts, billiard room, card room, gym, sauna, guest suites, walk to Scarborough Town Centre, and grocery stores. Walk to bus, LRT, and 3 min to 401. Freshly painted and professionally cleaned just waiting for you to move in. Great size and great investment also. Lots of visitor parking/accessible pkg.
For sale
C$600,000
68 Corporate Dr #326, Toronto, ON M1H 3H3
3beds
2baths
Apartment
Built in ----
-- sqft lot
$-- Zestimate®
C$--/sqft
C$951/mo HOA
What's special
Great for bbqTwo large bedrooms
- 45 days |
- 5 |
- 0 |
Zillow last checked:
Listing updated:
Listed by:
RE/MAX WEST REALTY INC.
Source: TRREB,MLS®#: E13487738 Originating MLS®#: Toronto Regional Real Estate Board
Originating MLS®#: Toronto Regional Real Estate BoardFacts & features
Interior
Bedrooms & bathrooms
- Bedrooms: 3
- Bathrooms: 2
Bedroom
- Level: Flat
- Dimensions: 4.36 x 3.3
Bedroom 2
- Level: Flat
- Dimensions: 3.5 x 2.7
Den
- Level: Flat
- Dimensions: 3.66 x 2.6
Dining room
- Level: Flat
- Dimensions: 7.86 x 7.16
Kitchen
- Level: Flat
- Dimensions: 2.47 x 3.35
Living room
- Level: Flat
- Dimensions: 7.86 x 7.16
Heating
- Forced Air, Gas
Cooling
- Central Air
Appliances
- Laundry: Ensuite, Gas Dryer Hookup
Features
- Separate Heating Controls
- Basement: None
- Has fireplace: No
Interior area
- Living area range: 1000-1199 null
Property
Parking
- Total spaces: 2
- Parking features: Garage
- Has garage: Yes
Features
- Exterior features: Terrace Balcony
Details
- Parcel number: 121430219
Construction
Type & style
- Home type: Apartment
- Property subtype: Apartment
Materials
- Brick
Community & HOA
HOA
- Services included: Heat Included, Hydro Included, Water Included, Parking Included, CAC Included, Common Elements Included, Building Insurance Included
- HOA fee: C$951 monthly
- HOA name: MTCC
Location
- Region: Toronto
Financial & listing details
- Annual tax amount: C$2,424
- Date on market: 6/25/2026
R
RE/MAX WEST REALTY INC.
By pressing Contact Agent, you agree that the real estate professional identified above may call/text you about your search, which may involve use of automated means and pre-recorded/artificial voices. You don't need to consent as a condition of buying any property, goods, or services. Message/data rates may apply. You also agree to our Terms of Use. Zillow does not endorse any real estate professionals. We may share information about your recent and future site activity with your agent to help them understand what you're looking for in a home.
Price history
Price history is unavailable.
Public tax history
Tax history is unavailable.
Climate risks
Neighborhood: Woburn
Nearby schools
GreatSchools rating
No schools nearby
We couldn't find any schools near this home.
- C$549,0003 bd2 ba-- sqft68 Corporate Dr #1532, Toronto, ON M1H3H3For Sale

- C$2,9003 bd2 ba-- sqft68 Corporate Dr #2025, Toronto, ON M1H3H3For Rent
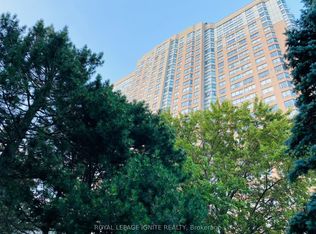
- C$--2 bd2 ba1.1k sqft68 Corporate Dr #1022, Toronto, ON M1H3H3Off Market
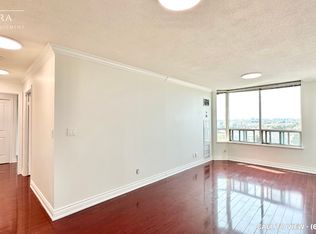
- C$399,9001 bd1 ba-- sqft68 Corporate Dr #2623, Toronto, ON M1H3H3For Sale
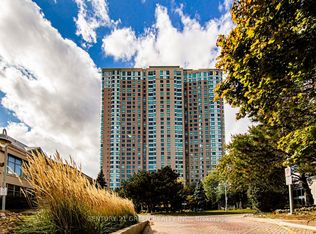
- C$555,0003 bd2 ba-- sqft68 Corporate Dr #526, Toronto, ON M1H3H3For Sale
- C$549,9003 bd2 ba-- sqft68 Corporate Dr #225, Toronto, ON M1H3H3For Sale
- C$--2 bd2 ba985 sqft68 Corporate Dr #8334, Toronto, ON M1H3H3Off Market
- C$569,0003 bd2 ba-- sqft68 Corporate Dr UNIT 2721, Toronto, ON M1H3H3For Sale
Similar homes
- C$599,0003 bd4 ba-- sqft3000 Midland Ave #26, Toronto, ON M1S 3T1For Sale
 MLS ID #E13649804, RE/MAX EXCEL REALTY LTD.. TRREB
 - C$570,0002 bd2 ba-- sqft190 Borough Dr #2208, Toronto, ON M1P 0B6For SaleMLS ID #E13503910, RE/MAX REALTRON REALTY INC.. TRREB
- C$599,9003 bd2 ba-- sqft7 Lorraine Dr #706, Toronto, ON M2N 7H2For Sale
 MLS ID #C13625200, RE/MAX WEST REALTY INC.. TRREB
 - C$469,0002 bd2 ba-- sqft38 Lee Centre Dr #2803, Toronto, ON M1H 3J7For Sale
 MLS ID #E13524732, RE/MAX REALTY SPECIALISTS INC.. TRREB
 - C$549,0003 bd2 ba-- sqft125 Omni Dr #1136, Toronto, ON M1P 5A9For SaleMLS ID #E13248720, RE/MAX ROUGE RIVER REALTY LTD.. TRREB
- C$499,0003 bd2 ba-- sqft515 Kingbird Grv #233, Toronto, ON M1B 0E4For SaleMLS ID #E13639176, RE/MAX WEST REALTY INC.. TRREB
- C$599,9993 bd2 ba-- sqft180 Dudley Ave #8, Markham, ON L3T 4X2For SaleMLS ID #N13619250, REMAX YOUR COMMUNITY REALTY. TRREB
- C$474,9003 bd2 ba-- sqft180 Markham Rd #503, Toronto, ON M1M 2Z9For SaleMLS ID #E13609276, RE/MAX HALLMARK REALTY LTD.. TRREB
- C$619,9002 bd2 ba-- sqft509 Beecroft Rd #317, Toronto, ON M2N 0A3For SaleMLS ID #C13553042, RE/MAX ATRIUM HOME REALTY. TRREB
- C$569,0002 bd2 ba-- sqft5 Concorde Pl #1302, Toronto, ON M3C 3M8For SaleMLS ID #C13156430, RE/MAX WEST REALTY INC.. TRREB
- C$480,0003 bd2 ba-- sqft15 Torrance Rd #1102, Toronto, ON M1J 3K2For SaleMLS ID #E13412212, RE/MAX METROPOLIS REALTY. TRREB
- C$589,5003 bd2 ba-- sqft8501 Bayview Ave #1414, Richmond Hill, ON L4B 3J7For SaleMLS ID #N13483230, RE/MAX REAL ESTATE CENTRE INC.. TRREB
- C$535,0002 bd1 ba-- sqft1338 York Mills Rd #1603, Toronto, ON M3A 3M3For SaleMLS ID #C13217094, REMAX YOUR COMMUNITY REALTY. TRREB
- C$475,0002 bd1 ba-- sqft1555 Finch Ave E Unit 602, Toronto, ON M2J 4X9For SaleMLS ID #C13632646, ZUMIN REAL ESTATE CENTRE. TRREB
- C$499,0002 bd2 ba-- sqft2 Adam Sellers St #302, Markham, ON L6B 1P2For SaleMLS ID #N13644292, RE/MAX EXCEL REALTY LTD.. TRREB
- C$599,9992 bd2 ba-- sqft1070 Sheppard Ave W #Penthouse 16, Toronto, ON M3J 0G8For SaleMLS ID #W13578696, RE/MAX METROPOLIS REALTY. TRREB
- C$569,9003 bd2 ba-- sqft75 Emmett Ave #1514, Toronto, ON M6M 5A7For SaleMLS ID #W13511678, RE/MAX WEST REALTY INC.. TRREB
- C$648,8882 bd2 ba-- sqft5444 Yonge St #1609, Toronto, ON M2N 6J4For SaleMLS ID #C13531490, REMAX YOUR COMMUNITY REALTY. TRREB
- C$499,0003 bd3 ba-- sqft1775 Markham Rd #207, Toronto, ON M1B 2Z7For SaleMLS ID #E12813160, RE/MAX METROPOLIS REALTY. TRREB
- C$699,0003 bd2 ba-- sqft23 Lorraine Dr #502, Toronto, ON M2N 6Z6For SaleMLS ID #C13493928, RE/MAX REALTRON REALTY INC.. TRREB
