Welcome To The Consilium By Tridel, Ideally Located Beside Scarborough Town Centre! This Bright And Spacious 2 Bedroom Plus Den Suite Offers Over 1,000 Sq. Ft. Of Well-Designed Living Space With A Desirable West Exposure. Featuring A Functional Open Layout, The Den Has Been Extended To Create An Extra-Large Living Area, Perfect For Entertaining Or Everyday Comfort. Renovated And Move-In Ready, This Suite Offers Generous Room Sizes And Excellent Natural Light Throughout. Enjoy Resort-Style Amenities Including Indoor Pool, Bowling Alley, Tennis Court, Billiards Room, Ping Pong, Library, Games & Study Room, Café And More. Unbeatable Location Close To TTC, Future LRT, Scarborough Town Centre, Hwy 401, Parks, Schools, Restaurants, Shopping And All Conveniences. A Must-See Opportunity In A Highly Sought-After Tridel Building!
For sale
C$569,000
68 Corporate Dr Unit 2721, Toronto, ON M1H 3H3
3beds
2baths
Apartment
Built in ----
-- sqft lot
$-- Zestimate®
C$--/sqft
C$976/mo HOA
What's special
Desirable west exposureFunctional open layoutRenovated and move-in readyGenerous room sizesExcellent natural light throughout
- 47 days |
- 1 |
- 0 |
Zillow last checked:
Listing updated:
Listed by:
CENTURY 21 LEADING EDGE REALTY INC.
Source: TRREB,MLS®#: E13485638 Originating MLS®#: Toronto Regional Real Estate Board
Originating MLS®#: Toronto Regional Real Estate BoardFacts & features
Interior
Bedrooms & bathrooms
- Bedrooms: 3
- Bathrooms: 2
Primary bedroom
- Description: Primary Bedroom
- Level: Main
- Area: 0 Square Meters
- Area source: Other
- Dimensions: 0 x 0
Bedroom 2
- Description: Bedroom 2
- Level: Main
- Area: 0 Square Meters
- Area source: Other
- Dimensions: 0 x 0
Dining room
- Description: Dining Room
- Level: Main
- Area: 0 Square Meters
- Area source: Other
- Dimensions: 0 x 0
Kitchen
- Description: Kitchen
- Level: Main
- Area: 0 Square Meters
- Area source: Other
- Dimensions: 0 x 0
Living room
- Description: Living Room
- Level: Main
- Area: 0 Square Meters
- Area source: Other
- Dimensions: 0 x 0
Heating
- Forced Air, Gas
Cooling
- Central Air
Appliances
- Laundry: Ensuite
Features
- None
- Basement: None
- Has fireplace: No
Interior area
- Living area range: 1000-1199 null
Property
Parking
- Total spaces: 1
- Parking features: Underground
- Has attached garage: Yes
Details
- Parcel number: 0
Construction
Type & style
- Home type: Apartment
- Property subtype: Apartment
- Attached to another structure: Yes
Materials
- Concrete
Community & HOA
HOA
- Amenities included: Exercise Room, Guest Suites, Indoor Pool, Party Room/Meeting Room, Visitor Parking
- Services included: CAC Included, Common Elements Included, Heat Included, Hydro Included, Building Insurance Included, Parking Included, Water Included
- HOA fee: C$976 monthly
- HOA name: MTCC
Location
- Region: Toronto
Financial & listing details
- Annual tax amount: C$2,258
- Date on market: 6/24/2026
Price history
Price history is unavailable.
Public tax history
Tax history is unavailable.
Climate risks
Neighborhood: Woburn
Nearby schools
GreatSchools rating
No schools nearby
We couldn't find any schools near this home.
- C$549,0003 bd2 ba-- sqft68 Corporate Dr #1532, Toronto, ON M1H3H3For Sale

- C$2,9003 bd2 ba-- sqft68 Corporate Dr #2025, Toronto, ON M1H3H3For Rent
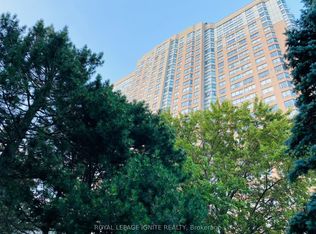
- C$--2 bd2 ba1.1k sqft68 Corporate Dr #1022, Toronto, ON M1H3H3Off Market
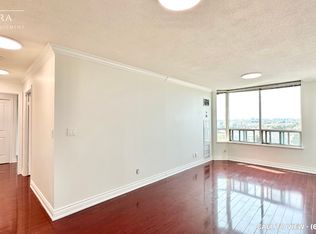
- C$399,9001 bd1 ba-- sqft68 Corporate Dr #2623, Toronto, ON M1H3H3For Sale
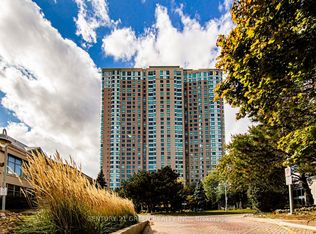
- C$555,0003 bd2 ba-- sqft68 Corporate Dr #526, Toronto, ON M1H3H3For Sale
- C$549,9003 bd2 ba-- sqft68 Corporate Dr #225, Toronto, ON M1H3H3For Sale
- C$--2 bd2 ba985 sqft68 Corporate Dr #8334, Toronto, ON M1H3H3Off Market
- C$600,0003 bd2 ba-- sqft68 Corporate Dr #326, Toronto, ON M1H3H3For Sale
Similar homes
- C$569,0003 bd2 ba-- sqft68 Corporate Dr #833, Toronto, ON M1H 3H3For Sale
 MLS ID #E13628168, YOUR HOME SOLD GUARANTEED REALTY SPECIALISTS INC. TRREB
 - C$569,9004 bd2 ba-- sqftHillsborough Court - Tower 1, Toronto, ON M1H 3H5For Sale
 MLS ID #E13620402, ROYAL LEPAGE TERREQUITY REALTY. TRREB
 - C$599,9003 bd2 ba-- sqft88 Corporate Dr #1404, Toronto, ON M1H 3G6For Sale
 MLS ID #E13507448, RE/MAX CROSSROADS REALTY INC.. TRREB
 - C$624,9003 bd2 ba-- sqftMondeo Springs, Toronto, ON M1P 5C8For Sale
 MLS ID #E13640326, HOMELIFE TOP STAR REALTY INC.. TRREB
 - C$469,0002 bd2 ba-- sqft38 Lee Centre Dr #2803, Toronto, ON M1H 3J7For SaleMLS ID #E13524732, RE/MAX REALTY SPECIALISTS INC.. TRREB
- C$539,9003 bd2 ba-- sqft1 Falaise Rd #424, Toronto, ON M1E 0B9For SaleMLS ID #E13479412, CENTURY 21 LEADING EDGE CONDOSDEAL REALTY. TRREB
- C$588,0003 bd2 ba-- sqftYork Mills Heights, Toronto, ON M3A 3M3For SaleMLS ID #C12981626, CENTURY 21 PERCY FULTON LTD.. TRREB
- C$599,9003 bd2 ba-- sqft5785 Yonge St #306, Toronto, ON M2M 4J2For SaleMLS ID #C13620738, HOMELIFE/MIRACLE REALTY LTD. TRREB
- C$645,9002 bd2 ba-- sqft5 Concorde Pl #3302, Toronto, ON M3C 3M8For SaleMLS ID #C13651480, HOMELIFE/CIMERMAN REAL ESTATE LIMITED. TRREB
- C$499,0003 bd2 ba-- sqft3151 Bridletowne Cir #506, Toronto, ON M1W 2T1For SaleMLS ID #E13187272, ROYAL LEPAGE SIGNATURE REALTY. TRREB
- C$589,0002 bd2 ba-- sqftBayview Mansions II, Toronto, ON M2N 7H6For SaleMLS ID #C13439696, YOUR HOME SOLD GUARANTEED REALTY INTERCITY PLUS INC.. TRREB
- C$---- bd-- ba-- sqft20 Edgecliff Golfway #1603, Toronto, ON M3C 3A4Off Market
- C$593,9993 bd2 ba-- sqft1131 Steeles Ave W #407, Toronto, ON M2R 3W8For SaleMLS ID #C13581704, RE/MAX REALTRON REALTY INC.. TRREB
- C$488,0003 bd2 ba-- sqft15 Vicora Linkway #401, Toronto, ON M3C 1A7For SaleMLS ID #C13484188, RE/MAX HALLMARK YU GROUP REALTY LTD.. TRREB
- C$488,0002 bd1 ba-- sqft275 Bamburgh Cir #310, Toronto, ON M1W 3X4For SaleMLS ID #E13523500, CENTURY 21 LEADING EDGE REALTY INC.. TRREB
- C$349,9002 bd2 ba-- sqft90 Dale Ave #701, Toronto, ON M1J 3N4For SaleMLS ID #E13644370, CENTURY 21 SKYLARK REAL ESTATE LTD.. TRREB
- C$649,9993 bd2 ba-- sqft195 Wynford Dr #1602, Toronto, ON M3C 3P3For SaleMLS ID #C13166040, CENTURY 21 PEOPLE`S CHOICE REALTY INC.. TRREB
- C$629,9992 bd2 ba-- sqft5 Concorde Pl #2502, Toronto, ON M3C 3M8For SaleMLS ID #C13411866, CENTURY 21 ATRIA REALTY INC.. TRREB
- C$580,0003 bd2 ba-- sqft117 Gerrard St E #310, Toronto, ON M5B 2L4For SaleMLS ID #C13085506, ROYAL LEPAGE REAL ESTATE SERVICES LTD.. TRREB
- C$549,9003 bd2 ba-- sqft44 Falby Ct E #1608, Ajax, ON L1S 3L1For SaleMLS ID #E13631382, SUTTON GROUP-HERITAGE REALTY INC.. TRREB
