Welcome to 68 Corporate Drive- A Rare offering in one of Woburn's most sought-after Tridel communities. This bright, sun-filled suite features a perfectly split 2-bedroom layout plus a versatile den/solarium ideal as a home office, third bedroom, or study. The fully updated kitchen and open-concept living and dining space flow into the solarium, creating a light-filled retreat that's move-in ready. Enjoy resort-style, award-winning amenities in this well-maintained, gated community: 24-hour gatehouse security, indoor and outdoor pools, bowling, tennis and squash courts, racquetball, billiards, ping pong, a library, games/study room, guest suites, and free car wash - an amenity package that's hard to find in newer buildings. Unbeatable location: TTC at your door, steps to Scarborough Town Centre, minutes to the 401 and GO Transit, and walking distance to the future Scarborough Centre subway station Close to schools, parks, supermarkets, and restaurants.
For sale
C$549,000
68 Corporate Dr #1532, Toronto, ON M1H 3H3
3beds
2baths
Apartment
Built in ----
-- sqft lot
$-- Zestimate®
C$--/sqft
C$824/mo HOA
What's special
Bright sun-filled suiteFully updated kitchenLight-filled retreatWell-maintained gated communityIndoor and outdoor pools
- 16 days |
- 8 |
- 1 |
Zillow last checked:
Listing updated:
Listed by:
RE/MAX MILLENNIUM REAL ESTATE
Source: TRREB,MLS®#: E13571964 Originating MLS®#: Toronto Regional Real Estate Board
Originating MLS®#: Toronto Regional Real Estate BoardFacts & features
Interior
Bedrooms & bathrooms
- Bedrooms: 3
- Bathrooms: 2
Primary bedroom
- Level: Flat
- Dimensions: 4.1 x 3.4
Bedroom 2
- Level: Flat
- Dimensions: 3.3 x 2.75
Dining room
- Level: Flat
- Dimensions: 3.4 x 3.1
Kitchen
- Level: Flat
- Dimensions: 3.2 x 2.4
Living room
- Level: Flat
- Dimensions: 3.7 x 3.5
Other
- Level: Flat
- Dimensions: 2.4 x 2.5
Heating
- Forced Air, Gas
Cooling
- Central Air
Appliances
- Laundry: In-Suite Laundry
Features
- Flooring: Carpet Free
- Basement: None
- Has fireplace: No
Interior area
- Living area range: 900-999 null
Property
Parking
- Total spaces: 1
- Parking features: Underground
- Has garage: Yes
Details
- Parcel number: 12430469
Construction
Type & style
- Home type: Apartment
- Property subtype: Apartment
Materials
- Brick
Community & HOA
HOA
- Amenities included: Game Room, Gym, Indoor Pool, Outdoor Pool, Party Room/Meeting Room, Sauna
- Services included: Heat Included, Hydro Included, Water Included, CAC Included, Building Insurance Included, Parking Included
- HOA fee: C$824 monthly
- HOA name: MTCC
Location
- Region: Toronto
Financial & listing details
- Annual tax amount: C$3,150
- Date on market: 7/16/2026
RE/MAX MILLENNIUM REAL ESTATE
RE/MAX MILLENNIUM REAL ESTATE
By pressing Contact Agent, you agree that the real estate professional identified above may call/text you about your search, which may involve use of automated means and pre-recorded/artificial voices. You don't need to consent as a condition of buying any property, goods, or services. Message/data rates may apply. You also agree to our Terms of Use. Zillow does not endorse any real estate professionals. We may share information about your recent and future site activity with your agent to help them understand what you're looking for in a home.
Price history
Price history is unavailable.
Public tax history
Tax history is unavailable.
Climate risks
Neighborhood: Woburn
Nearby schools
GreatSchools rating
No schools nearby
We couldn't find any schools near this home.
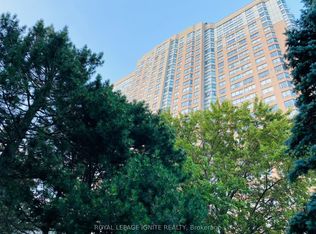
- C$2,9003 bd2 ba-- sqft68 Corporate Dr #2025, Toronto, ON M1H3H3For Rent
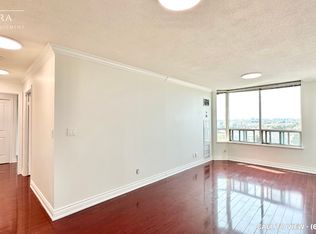
- C$--2 bd2 ba1.1k sqft68 Corporate Dr #1022, Toronto, ON M1H3H3Off Market
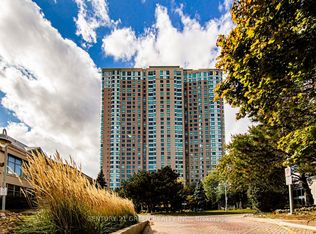
- C$399,9001 bd1 ba-- sqft68 Corporate Dr #2623, Toronto, ON M1H3H3For Sale
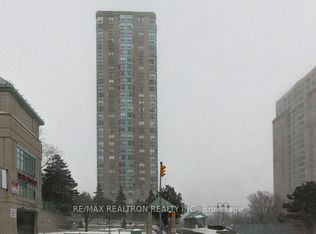
- C$555,0003 bd2 ba-- sqft68 Corporate Dr #526, Toronto, ON M1H3H3For Sale
- C$549,9003 bd2 ba-- sqft68 Corporate Dr #225, Toronto, ON M1H3H3For Sale
- C$--2 bd2 ba985 sqft68 Corporate Dr #8334, Toronto, ON M1H3H3Off Market
- C$600,0003 bd2 ba-- sqft68 Corporate Dr #326, Toronto, ON M1H3H3For Sale
- C$569,0003 bd2 ba-- sqft68 Corporate Dr UNIT 2721, Toronto, ON M1H3H3For Sale
Similar homes
- C$565,0003 bd2 ba-- sqft68 Corporate Dr #3239, Toronto, ON M1H 3H3For Sale
 MLS ID #E13627650, HOMELIFE FRONTIER REALTY INC.. TRREB
 - C$545,0003 bd2 ba-- sqft68 Corporate Dr #639, Toronto, ON M1H 3H3For Sale
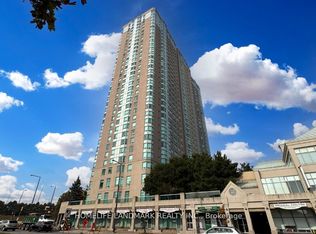 MLS ID #E13619856, HOMELIFE LANDMARK REALTY INC.. TRREB
 - C$569,0003 bd2 ba-- sqft68 Corporate Dr #833, Toronto, ON M1H 3H3For Sale
 MLS ID #E13628168, YOUR HOME SOLD GUARANTEED REALTY SPECIALISTS INC. TRREB
 - C$555,0003 bd2 ba-- sqft68 Corporate Dr #526, Toronto, ON M1H 3H3For SaleMLS ID #E13590032, RE/MAX REALTRON REALTY INC.. TRREB
- C$549,9003 bd2 ba-- sqftTridel Consillium II, Toronto, ON M1H 3H3For SaleMLS ID #E13538254, RE/MAX REALTRON PROPERTY GROUP REALTY INC.. TRREB
- C$525,0003 bd2 ba-- sqft68 Corporate Dr #3521, Toronto, ON M1H 3H3For SaleMLS ID #E13538816, HOMELIFE/MIRACLE REALTY LTD. TRREB
- C$569,0003 bd2 ba-- sqft68 Corporate Dr Unit 2721, Toronto, ON M1H 3H3For SaleMLS ID #E13485638, CENTURY 21 LEADING EDGE REALTY INC.. TRREB
- C$499,9992 bd2 ba-- sqft68 Corporate Dr #2129, Toronto, ON M1H 3H3For SaleMLS ID #E13587340, CENTURY 21 ATRIA REALTY INC.. TRREB
- C$499,9004 bd2 ba-- sqftHillsborough Court - Tower 1, Toronto, ON M1H 3H5For SaleMLS ID #E13620402, ROYAL LEPAGE TERREQUITY REALTY. TRREB
- C$600,0003 bd2 ba-- sqft68 Corporate Dr #326, Toronto, ON M1H 3H3For SaleMLS ID #E13487738, RE/MAX WEST REALTY INC.. TRREB
- C$569,9003 bd2 ba-- sqft8 Lee Centre Dr #910, Toronto, ON M1H 3H8For SaleMLS ID #E13547682, RE/MAX REALTRON REALTY INC.. TRREB
- C$589,0003 bd2 ba-- sqft60 Brian Harrison Way #Penthouse 3703, Toronto, ON M1P 5J5For SaleMLS ID #E13629012, RE/MAX EXCEL REALTY LTD.. TRREB
- C$529,8003 bd2 ba-- sqftTridel Forest Mansion, Toronto, ON M1P 5A9For SaleMLS ID #E13613424, SUTTON GROUP-HERITAGE REALTY INC.. TRREB
- C$489,0002 bd2 ba-- sqft8 Lee Centre Dr #913, Toronto, ON M1H 3H8For SaleMLS ID #E13613736, DAN PLOWMAN TEAM REALTY INC.. TRREB
- C$559,9003 bd2 ba-- sqft88 Corporate Dr #707, Toronto, ON M1H 3G6For SaleMLS ID #E13104394, RE/MAX WEST REALTY INC.. TRREB
- C$475,0002 bd1 ba-- sqftThe Residences at the Consilium II, Toronto, ON M1H 3H3For SaleMLS ID #E13581534, CENTURY 21 KING`S QUAY REAL ESTATE INC.. TRREB
- C$546,0004 bd2 ba-- sqftCosmo 2 Condominiums, Toronto, ON M1H 0A2For SaleMLS ID #E13534748, HOMEART REALTY SERVICES INC.. TRREB
- C$515,0002 bd2 ba-- sqftCONSILIUM I, Toronto, ON M1H 3G6For SaleMLS ID #E13554178, KW Living Realty. TRREB
- C$549,9992 bd2 ba-- sqft25 Town Centre Ct #808, Toronto, ON M1P 0B4For SaleMLS ID #E13597286, RE/MAX ACE REALTY INC.. TRREB
- C$599,9003 bd2 ba-- sqft88 Corporate Dr #1404, Toronto, ON M1H 3G6For SaleMLS ID #E13507448, RE/MAX CROSSROADS REALTY INC.. TRREB
