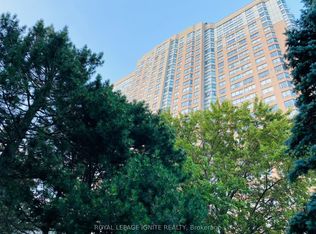
Spacious And Sun-Filled 2+1 Bedroom Suite With Solarium Offering 1,089 Sq Ft In Tridel's Landmark Consilium II, Featuring Unobstructed Panoramic City Views From A High Floor. Perfectly Split 2-Bedroom Layout Plus A Large Solarium That Makes An Ideal 3rd Bedroom, Home Office, Or Den, Along With An Oversized Primary Bedroom Complete With Ensuite And Walk-In Closet. Laminate Flooring Throughout, Freshly Painted, And Move-In Ready With 2025 Appliances Including Stove, Fridge, Dishwasher, And Range Hood. Currently Generating $2,900 Per Month In Rental Income, Making This A Turnkey Investment With Strong Tenant Demand From U Of T Scarborough, Centennial College, And The Scarborough Town Centre Employment Hub. Maintenance Fees Include All Utilities, Heat, Hydro, Water, And A/C, Offering Low And Predictable Carrying Costs That Are A Rarity In This Area. Enjoy Resort-Style Amenities In A Gated Community With 24-Hour Gatehouse Security, Indoor Pools, Gym, Sauna, Tennis And Squash Courts, Billiards, Ping Pong, Library, Games And Study Room, Guest Suites, And Free Car Wash. Prime Woburn Location With TTC At Your Door, Steps To Scarborough Town Centre Mall, Minutes To Hwy 401 And GO Transit, And Walking Distance To The Future Scarborough Centre Subway Station On The Line 2 Extension Now Under Construction, Close To Schools, Parks, Supermarkets, And Restaurants. A Rarely Offered Family-Size Layout You Won't Find In Newer Buildings, Ideal For Investors And Families Alike!
For sale
C$525,000
68 Corporate Dr #3521, Toronto, ON M1H 3H3
3beds
2baths
Apartment
Built in ----
-- sqft lot
$-- Zestimate®
C$--/sqft
C$976/mo HOA
What's special
- 40 days |
- 4 |
- 1 |
Zillow last checked:
Listing updated:
Listed by:
HOMELIFE/MIRACLE REALTY LTD
Source: TRREB,MLS®#: E13538816 Originating MLS®#: Toronto Regional Real Estate Board
Originating MLS®#: Toronto Regional Real Estate BoardFacts & features
Interior
Bedrooms & bathrooms
- Bedrooms: 3
- Bathrooms: 2
Primary bedroom
- Description: Primary Bedroom
- Level: Flat
- Area: 16.83 Square Meters
- Area source: Other
- Dimensions: 5.10 x 3.30
Bedroom 2
- Description: Bedroom 2
- Level: Flat
- Area: 8.77 Square Meters
- Area source: Other
- Dimensions: 3.20 x 2.74
Dining room
- Description: Dining Room
- Level: Flat
- Area: 11.22 Square Meters
- Area source: Other
- Dimensions: 3.35 x 3.35
Kitchen
- Description: Kitchen
- Level: Flat
- Area: 6.38 Square Meters
- Area source: Other
- Dimensions: 2.55 x 2.50
Living room
- Description: Living Room
- Level: Flat
- Area: 14.67 Square Meters
- Area source: Other
- Dimensions: 4.19 x 3.50
Other
- Description: Solarium
- Level: Flat
- Area: 8.47 Square Meters
- Area source: Other
- Dimensions: 3.50 x 2.42
Heating
- Forced Air, Gas
Cooling
- Central Air
Appliances
- Laundry: Ensuite
Features
- Flooring: Carpet Free
- Basement: None
- Has fireplace: No
Interior area
- Living area range: 1000-1199 null
Property
Parking
- Total spaces: 1
- Parking features: Underground
- Has attached garage: Yes
Features
- Has view: Yes
- View description: City, Clear, Downtown
Lot
- Features: Clear View, Hospital, Library, Park, Public Transit, School Bus Route
Details
- Parcel number: 121430756
Construction
Type & style
- Home type: Apartment
- Property subtype: Apartment
- Attached to another structure: Yes
Materials
- Concrete
- Foundation: Concrete
Community & HOA
Community
- Security: Security Guard
HOA
- Amenities included: Car Wash, Gym, Indoor Pool, Sauna, Visitor Parking
- Services included: Heat Included, Hydro Included, Water Included, Common Elements Included, Building Insurance Included, Parking Included
- HOA fee: C$976 monthly
- HOA name: MTCC
Location
- Region: Toronto
Financial & listing details
- Annual tax amount: C$2,254
- Date on market: 7/8/2026
Price history
Price history is unavailable.
Public tax history
Tax history is unavailable.
Climate risks
Neighborhood: Woburn
Nearby schools
GreatSchools rating
No schools nearby
We couldn't find any schools near this home.
- C$549,0003 bd2 ba-- sqft68 Corporate Dr #1532, Toronto, ON M1H3H3For Sale

- C$2,9003 bd2 ba-- sqft68 Corporate Dr #2025, Toronto, ON M1H3H3For Rent
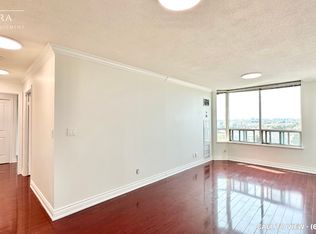
- C$--2 bd2 ba1.1k sqft68 Corporate Dr #1022, Toronto, ON M1H3H3Off Market
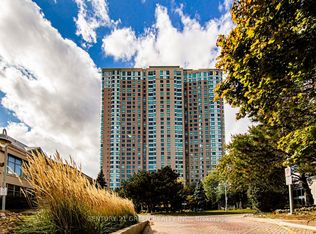
- C$399,9001 bd1 ba-- sqft68 Corporate Dr #2623, Toronto, ON M1H3H3For Sale
- C$499,0003 bd2 ba-- sqft68 Corporate Dr #1729, Toronto, ON M1H3H3For Sale
- C$555,0003 bd2 ba-- sqft68 Corporate Dr #526, Toronto, ON M1H3H3For Sale
- C$549,9003 bd2 ba-- sqft68 Corporate Dr #225, Toronto, ON M1H3H3For Sale
- C$--2 bd2 ba985 sqft68 Corporate Dr #8334, Toronto, ON M1H3H3Off Market
- C$600,0003 bd2 ba-- sqft68 Corporate Dr #326, Toronto, ON M1H3H3For Sale
Similar homes
- C$565,0003 bd2 ba-- sqft68 Corporate Dr #3239, Toronto, ON M1H 3H3For Sale
 MLS ID #E13627650, HOMELIFE FRONTIER REALTY INC.. TRREB
 - C$569,9004 bd2 ba-- sqftHillsborough Court - Tower 1, Toronto, ON M1H 3H5For Sale
 MLS ID #E13620402, ROYAL LEPAGE TERREQUITY REALTY. TRREB
 - C$472,0002 bd2 ba-- sqft38 Lee Centre Dr #3503, Toronto, ON M1H 3J7For Sale
 MLS ID #E13639790, ROYAL LEPAGE REAL ESTATE SERVICES LTD.. TRREB
 - C$518,8003 bd2 ba-- sqft30 Thunder Grv #1705, Toronto, ON M1V 4A3For Sale
 MLS ID #E13660314, HOME STANDARDS BRICKSTONE REALTY. TRREB
 - C$469,0002 bd2 ba-- sqft38 Lee Centre Dr #2803, Toronto, ON M1H 3J7For SaleMLS ID #E13524732, RE/MAX REALTY SPECIALISTS INC.. TRREB
- C$440,0002 bd1 ba-- sqft38 Lee Centre Dr #712, Toronto, ON M1H 3J7For SaleMLS ID #E13659628, HOMELIFE/MIRACLE REALTY LTD. TRREB
- C$549,0003 bd2 ba-- sqft125 Omni Dr #1136, Toronto, ON M1P 5A9For SaleMLS ID #E13248720, RE/MAX ROUGE RIVER REALTY LTD.. TRREB
- C$499,9002 bd1 ba-- sqft62 Forest Manor Rd #1104, Toronto, ON M2J 0B6For SaleMLS ID #C13675098, HOME LEGEND REALTY INC.. TRREB
- C$624,9003 bd2 ba-- sqftMondeo Springs, Toronto, ON M1P 5C8For SaleMLS ID #E13640326, HOMELIFE TOP STAR REALTY INC.. TRREB
- C$539,9002 bd2 ba-- sqft15 Singer Ct #1211, Toronto, ON M2K 0B1For SaleMLS ID #C13502694, ROYAL LEPAGE SIGNATURE REALTY. TRREB
- C$574,9003 bd2 ba-- sqft8501 Bayview Ave #1107, Richmond Hill, ON L4B 3J7For SaleMLS ID #N13676148, ROYAL LEPAGE TERREQUITY REALTY. TRREB
- C$599,9993 bd2 ba-- sqftTHE ARC CONDO, Toronto, ON M2K 0A3For SaleMLS ID #C13627472, SKYLETTE MARKETING REALTY INC.. TRREB
- C$449,0002 bd2 ba-- sqft1470 Midland Ave #1609, Toronto, ON M1P 4Z4For SaleMLS ID #E13246940, REMAX YOUR COMMUNITY REALTY. TRREB
- C$479,0002 bd1 ba-- sqftMona Lisa, Toronto, ON M2N 0E1For SaleMLS ID #C13653878, HOMELIFE BROADWAY REALTY INC.. TRREB
- C$479,9002 bd1 ba-- sqftTHE PALISADES, Toronto, ON M3C 3P3For SaleMLS ID #C13622386, HOMELIFE/CIMERMAN REAL ESTATE LIMITED. TRREB
- C$645,9002 bd2 ba-- sqft5 Concorde Pl #3302, Toronto, ON M3C 3M8For SaleMLS ID #C13651480, HOMELIFE/CIMERMAN REAL ESTATE LIMITED. TRREB
- C$558,8003 bd2 ba-- sqftThornhill Towers, Markham, ON L3T 7Y5For SaleMLS ID #N13618294, RE/MAX REALTRON REALTY INC.. TRREB
- C$599,9002 bd2 ba-- sqft5508 Yonge St #508, Toronto, ON M2N 7L2For SaleMLS ID #C13517816, ROYAL LEPAGE SIGNATURE REALTY. TRREB
- C$593,9993 bd2 ba-- sqft1131 Steeles Ave W #407, Toronto, ON M2R 3W8For SaleMLS ID #C13581704, RE/MAX REALTRON REALTY INC.. TRREB
- C$529,0001 bd1 ba-- sqftTHE BROADWAY CONDOS, Toronto, ON M2N 7C5For SaleMLS ID #C13416442, FOREST HILL REAL ESTATE INC.. TRREB
