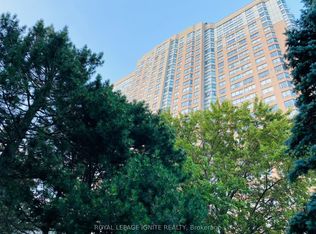
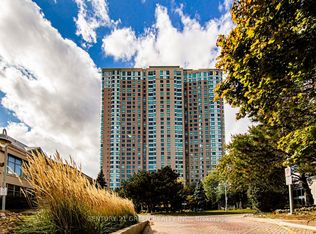
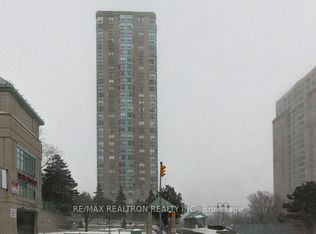
ELEGANT 2-BEDROOM CONDO WITH MORDEN AMENITIES This stunning brand-new condo offers a perfect blend of modern upgrades and luxurious living. The upgraded kitchen, featuring stainless steel appliances and quartz countertops, is a chef's dream. The open concept layout, hardwood flooring, and 8-foot ceilings create a spacious and inviting environment, while the abundant natural light enhances the overall ambiance. KEY PROPERTY DETAILS: - Type: Condo - Bedrooms: 2 - Bathrooms: 2 - Size: 1100 SQF - Parking: 1 spot included - Availability: September 11, 2024 - Utilities: All Utilities Included UNIT AMENITIES: - Condition: Brand new, unfurnished condo ready for your personal touch. - Kitchen: Upgraded with stainless steel appliances, quartz countertops, and an upgraded backsplash. - Flooring: Elegant hardwood flooring throughout the living areas, providing a warm and inviting atmosphere. - Ceiling Height: 8 feet - Laundry: Convenient ensuite laundry facilities. - Thermostat: Personal thermostat for customized climate control. - Closets: Regular closets in all rooms offer ample storage space. - View: Stunning city views from the living areas. - Layout: Open concept layout enhances the spacious feel of the condo. - Bathrooms: The primary bedroom features an en-suite bathroom for added privacy and convenience. - Unfurnished: The condo is offered unfurnished, allowing you to personalize the space to your taste. - Natural Light: Abundant natural light floods the condo, creating a bright and airy living space. BUILDING AMENITIES: - BBQ Area/Terrace: Perfect for outdoor gatherings and enjoying the fresh air. - Games Room: A great space for entertainment and relaxation. - Gym: Fully equipped gym for all your fitness needs. - Indoor Pool: Enjoy swimming year-round in the indoor pool. - Rec Room: Additional space for leisure activities. - Visitor Parking: Ample visitor parking available. - Public Transit: Convenient access to public transit for easy commuting. - Parking Garage: Secure parking garage for residents. - Pet Restriction: Please note that there are pet restrictions in place. - Security Guard: On-site security guard for added safety. - Security System: Comprehensive security system for peace of mind. - Outdoor Pool: Enjoy the outdoor pool during the warmer months. - Meeting Room: Available for business or personal use. - Party Room: Ideal for hosting events and gatherings. NEIGHBORHOOD: 68 Corporate Dr in Scarborough, Ontario, is ideally located near the bustling Scarborough Town Centre, offering residents easy access to shopping, dining, and entertainment options. The neighborhood is well-connected with public transit and major highways, making commuting a breeze. Additionally, the area boasts several parks and green spaces, providing a perfect balance of urban convenience and natural beauty. Don't miss out on this opportunity to live in a beautiful, brand-new condo with all the amenities you could desire. Contact us today to schedule a showing! All utilities are included and this elegant condo comes with 1 parking space.
This property is not currently displayed as for sale or rent on Zillow. This may be different from what's on other websites or public sources.