Welcome to this rarely offered, well-maintained 3-bedroom, 4-bathroom home in one of Scarborough's most convenient and sought-after neighbourhoods, ideally situated at the vibrant Finch & Midland intersection. Offering a functional open-concept layout, generous living spaces, and an unbeatable location, this home is perfect for families, first-time buyers, and investors alike. The bright main floor features hardwood flooring throughout, a spacious living and dining area, and an eat-in kitchen with a breakfast area, backyard backing onto the scenic Highland Creek Trail-providing a peaceful, private setting rarely found in the city. Upstairs offers three generously sized bedrooms and two full bathrooms. The finished basement adds valuable living space with a large recreation room and an additional full bathroom, making it ideal for a family room, home office, gym, or guest suite. Enjoy the convenience of low maintenance fees that include water, cable TV, high-speed internet, building insurance, and visitor parking, offering exceptional value and worry-free living. Located within the highly regarded Agincourt Collegiate Institute school boundary, this home is an excellent choice for families seeking access to top-rated schools. Just steps to 24-hour TTC service with quick access to Highways 401 and 404, commuting is effortless. You'll also be within walking distance to shopping plazas, supermarkets, restaurants, medical offices, community centres, parks, GO Transit, and countless everyday amenities. Backing onto the beautiful Highland Creek Trail and offering outstanding space, low maintenance fees, and an unbeatable location, this is a rare opportunity to own a move-in-ready home in one of Scarborough's most established and family-friendly communities.
For sale
C$599,000
3000 Midland Ave #26, Toronto, ON M1S 3T1
3beds
4baths
Townhouse
Built in ----
-- sqft lot
$-- Zestimate®
C$--/sqft
C$521/mo HOA
What's special
Functional open-concept layoutGenerous living spacesBright main floorHardwood flooring throughoutPeaceful private settingThree generously sized bedrooms
- 1 day |
- 70 |
- 3 |
Zillow last checked:
Listing updated:
Listed by:
RE/MAX EXCEL REALTY LTD.
Source: TRREB,MLS®#: E13649804 Originating MLS®#: Toronto Regional Real Estate Board
Originating MLS®#: Toronto Regional Real Estate BoardFacts & features
Interior
Bedrooms & bathrooms
- Bedrooms: 3
- Bathrooms: 4
Primary bedroom
- Level: Second
- Dimensions: 5.59 x 3.85
Bedroom 2
- Level: Second
- Dimensions: 4.77 x 3.48
Bedroom 3
- Level: Second
- Dimensions: 2.82 x 3.32
Breakfast
- Level: Main
- Dimensions: 2.68 x 2.99
Dining room
- Level: Main
- Dimensions: 5.04 x 3.34
Kitchen
- Level: Main
- Dimensions: 4.86 x 2.43
Living room
- Level: Main
- Dimensions: 5.04 x 3.34
Recreation
- Level: Basement
- Dimensions: 5.78 x 5.35
Heating
- Forced Air, Gas
Cooling
- Central Air
Appliances
- Laundry: Ensuite
Features
- Other
- Basement: Finished
- Has fireplace: Yes
Interior area
- Living area range: 1400-1599 null
Video & virtual tour
Property
Parking
- Total spaces: 2
- Parking features: Garage
- Has garage: Yes
Features
- Stories: 2
Details
- Parcel number: 112250025
Construction
Type & style
- Home type: Townhouse
- Property subtype: Townhouse
Materials
- Brick
Community & HOA
HOA
- Services included: Cable TV Included, Water Included, Parking Included, Common Elements Included, Building Insurance Included
- HOA fee: C$521 monthly
- HOA name: YCC
Location
- Region: Toronto
Financial & listing details
- Annual tax amount: C$3,424
- Date on market: 8/7/2026
R
RE/MAX EXCEL REALTY LTD.
By pressing Contact Agent, you agree that the real estate professional identified above may call/text you about your search, which may involve use of automated means and pre-recorded/artificial voices. You don't need to consent as a condition of buying any property, goods, or services. Message/data rates may apply. You also agree to our Terms of Use. Zillow does not endorse any real estate professionals. We may share information about your recent and future site activity with your agent to help them understand what you're looking for in a home.
Price history
Price history is unavailable.
Public tax history
Tax history is unavailable.
Climate risks
Neighborhood: Agincourt South
Nearby schools
GreatSchools rating
No schools nearby
We couldn't find any schools near this home.
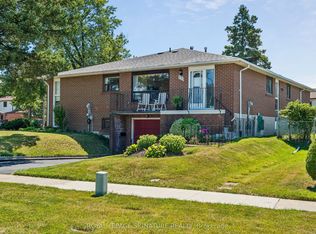
- C$749,9003 bd2 ba-- sqft171 Petworth Cres, Toronto, ON M1S3M6For Sale
- C$2,8003 bd2 ba-- sqft61 Chartland Blvd S, Toronto, ON M1S2R5For Rent

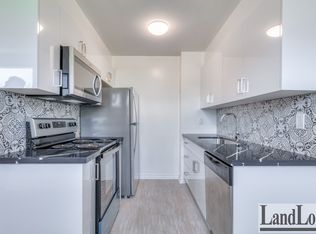
- C$--3 bd2 ba1k sqft2830 Midland Ave #15, Toronto, ON M1S1S4Off Market
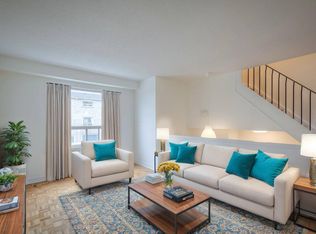
- C$--3 bd1 ba1k sqft2830 Midland Ave #TOWNHOUSE 10, Toronto, ON M1S1S4Off Market
- C$--3 bd2 ba1k sqft2830 Midland Ave #56, Toronto, ON M1S1S4Off Market
- C$3,0004 bd3 ba-- sqft104 Dunmail Dr, Toronto, ON M1V1J5For Rent
- C$1,150,0006 bd3 ba-- sqft49 Bellefontaine St, Toronto, ON M1S1J6For Sale
- C$1,200-- bd1 ba-- sqft99 Bushmills Sq, Toronto, ON M1V1K5For Rent
Similar homes
- C$629,0003 bd2 ba-- sqft2 Hedge End Rd #85, Toronto, ON M1B 5Z8For Sale
 MLS ID #E13638836, HOMELIFE/MIRACLE REALTY LTD. TRREB
 - C$679,9003 bd3 ba-- sqft23 Hedge End Rd #91, Toronto, ON M1B 5Z4For Sale
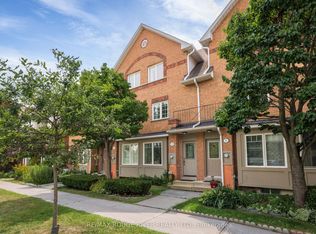 MLS ID #E13632660, RE/MAX ROUGE RIVER REALTY LTD.. TRREB
 - C$649,9993 bd2 ba-- sqft371 Orton Park Rd #94, Toronto, ON M1G 3V1For Sale
 MLS ID #E13565566, RE/MAX ACE REALTY INC.. TRREB
 - C$599,0004 bd2 ba-- sqft18 Thatchers Mill Way, Markham, ON L3P 3T3For Sale
 MLS ID #N13628604, CENTURY 21 ATRIA REALTY INC.. TRREB
 - C$768,0003 bd3 ba-- sqft20 Crockamhill Dr #1, Toronto, ON M1S 3H1For SaleMLS ID #E13125858, RE/MAX EXCEL REALTY LTD.. TRREB
- C$649,0004 bd4 ba-- sqft121 Jenkinson Way, Toronto, ON M1P 5H5For SaleMLS ID #E13591598, EVEREST REALTY LTD.. TRREB
- C$579,9003 bd2 ba-- sqft671A Warden Ave #26, Toronto, ON M1L 0G3For SaleMLS ID #E13415570, RE/MAX GOLD REALTY INC.. TRREB
- C$639,0004 bd2 ba-- sqft331 Military Trl #10, Toronto, ON M1E 4E3For SaleMLS ID #E13549324, Signature Elite Realty Ltd.. TRREB
- C$619,9994 bd3 ba-- sqft7255 Dooley Dr #29, Mississauga, ON L4T 2S7For SaleMLS ID #W13649178, HOMELIFE SILVERCITY REALTY INC.. TRREB
- C$519,0002 bd2 ba-- sqft30 Wilson St #208, Markham, ON L3P 1N1For SaleMLS ID #N13646536, RE/MAX HALLMARK REALTY LTD.. TRREB
- C$649,9003 bd2 ba-- sqft773 Military Trl #30, Toronto, ON M1E 4P6For SaleMLS ID #E13213198, RE/MAX REAL ESTATE CENTRE INC.. TRREB
- C$729,0004 bd3 ba-- sqft3025 Bridletowne Cir, Toronto, ON M1W 2C9For SaleMLS ID #E13481858, HOMELIFE LANDMARK REALTY INC.. TRREB
- C$499,9993 bd2 ba-- sqft4001 Don Mills Rd #126, Toronto, ON M2H 3J8For SaleMLS ID #C13492140, HOMELIFE NEW WORLD REALTY INC.. TRREB
- C$499,9003 bd2 ba-- sqft1795 Markham Rd #106, Toronto, ON M1B 2Z7For SaleMLS ID #E13217890, RE/MAX REALTRON REALTY INC.. TRREB
- C$669,0004 bd3 ba-- sqft174 Homestead Rd, Toronto, ON M1E 3S2For SaleMLS ID #E13580588, KELLER WILLIAMS ADVANTAGE REALTY. TRREB
- C$739,0003 bd2 ba-- sqft29 Fundy Bay Blvd #18, Toronto, ON M1W 3A2For SaleMLS ID #E13088064, HOMELIFE LANDMARK REALTY INC.. TRREB
- C$829,9004 bd2 ba-- sqft23 Rensburg Dr, Toronto, ON M1K 3A2For SaleMLS ID #E13651076, RE/MAX GOLD REALTY INC.. TRREB
- C$499,0003 bd3 ba-- sqft1775 Markham Rd #207, Toronto, ON M1B 2Z7For SaleMLS ID #E12813160, RE/MAX METROPOLIS REALTY. TRREB
- C$700,0004 bd4 ba-- sqft114 Courtlands Dr, Toronto, ON M1B 4M7For SaleMLS ID #E12788276, RE/MAX WEST REALTY INC.. TRREB
- C$599,0003 bd3 ba-- sqft64 Sidney Belsey Cres #307, Toronto, ON M6M 5J4For SaleMLS ID #W13431660, ROYAL LEPAGE SUPREME REALTY. TRREB
