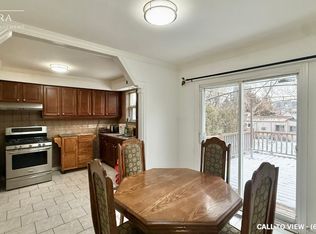
Perfect for First-Time Home Buyers! Welcome to this well-maintained and thoughtfully updated3+1 bedroom townhouse in the heart of Malton. A rare feature of this home is its convenient frontage on Dooley Drive, eliminating the need to drive through the condo complex. Enjoy the private backyard with a sliding patio door leading to a fully refinished deck, perfect for relaxing or entertaining.The bright main floor offers a spacious living room, dining area, and eat-in kitchen. Upstairs features three generous bedrooms and an updated 4-piece bathroom. The finished basement includes a fourth bedroom, laundry area, and a separate shower-an uncommon feature in the complex that's ideal for extended family or added flexibility.Conveniently located just steps to Westwood Mall, schools, parks, grocery stores, MiWay and TTC transit, with quick access to Highways 427, 401, 407, and Malton GO Station. An additional rented parking space may also be transferred to the new owner.Whether you're a first-time buyer, growing family, or investor, this move-in-ready home offers excellent value, functional living space, and an unbeatable location.
For sale
C$619,999
7255 Dooley Dr #29, Mississauga, ON L4T 2S7
4beds
3baths
Townhouse
Built in ----
-- sqft lot
$-- Zestimate®
C$--/sqft
C$230/mo HOA
What's special
Private backyardSliding patio doorFully refinished deckBright main floorDining areaEat-in kitchenThree generous bedrooms
- 4 hours |
- 6 |
- 0 |
Zillow last checked:
Listing updated:
Listed by:
HOMELIFE SILVERCITY REALTY INC.
Source: TRREB,MLS®#: W13649178 Originating MLS®#: Toronto Regional Real Estate Board
Originating MLS®#: Toronto Regional Real Estate BoardFacts & features
Interior
Bedrooms & bathrooms
- Bedrooms: 4
- Bathrooms: 3
Primary bedroom
- Level: Third
- Dimensions: 4.5 x 3.3
Bedroom 2
- Level: Third
- Dimensions: 3.05 x 2.7
Bedroom 3
- Level: Third
- Dimensions: 4.01 x 2.75
Bedroom 4
- Level: Lower
- Dimensions: 4.6 x 3.3
Dining room
- Level: Upper
- Dimensions: 3.1 x 3.1
Kitchen
- Level: Upper
- Dimensions: 5.8 x 3.3
Laundry
- Level: Lower
- Dimensions: 2.8 x 2.4
Living room
- Level: Main
- Dimensions: 5.6 x 3.35
Heating
- Forced Air, Gas
Cooling
- Central Air
Appliances
- Laundry: In Basement
Features
- Flooring: Carpet Free
- Basement: Finished
- Has fireplace: No
Interior area
- Living area range: 1200-1399 null
Video & virtual tour
Property
Parking
- Total spaces: 2
- Parking features: Private
- Has garage: Yes
Features
- Levels: Multi-Level
Details
- Parcel number: 190110029
Construction
Type & style
- Home type: Townhouse
- Property subtype: Townhouse
Materials
- Brick
Community & HOA
HOA
- Services included: Cable TV Included, Common Elements Included, Building Insurance Included, Parking Included
- HOA fee: C$230 monthly
- HOA name: PCC
Location
- Region: Mississauga
Financial & listing details
- Annual tax amount: C$3,091
- Date on market: 8/7/2026
H
HOMELIFE SILVERCITY REALTY INC.
By pressing Contact Agent, you agree that the real estate professional identified above may call/text you about your search, which may involve use of automated means and pre-recorded/artificial voices. You don't need to consent as a condition of buying any property, goods, or services. Message/data rates may apply. You also agree to our Terms of Use. Zillow does not endorse any real estate professionals. We may share information about your recent and future site activity with your agent to help them understand what you're looking for in a home.
Price history
Price history is unavailable.
Public tax history
Tax history is unavailable.
Climate risks
Neighborhood: Malton
Nearby schools
GreatSchools rating
No schools nearby
We couldn't find any schools near this home.
- C$1,150,0006 bd4 ba-- sqft7208 Hermitage Rd, Mississauga, ON L4T2S4For Sale

- C$11.01 acres7170 Goreway Dr, Mississauga, ON L4T2T6Lot/Land

- C$2,4953 bd1 ba-- sqft7118 Goreway Dr, Mississauga, ON L4T2T6For Rent

- C$--3 bd1 ba1.2k sqft7101 Minotola Ave #1, Mississauga, ON L4T2S9Off Market
- C$--3 bd1 ba1.2k sqft7101 Minotola Ave, Mississauga, ON L4T2S9Off Market
- C$--2 bd1 ba1.1k sqft7230 Darcel Ave #2-BEDROOM, Mississauga, ON L4T3T6Off Market
- C$--3 bd2 ba1.4k sqft7230 Darcel Ave #3-BEDROOM, Mississauga, ON L4T3T6Off Market
- C$--3 bd1 ba1.2k sqft7230 Darcel Ave #4-BEDROOM, Mississauga, ON L4T3T6Off Market
Similar homes
- C$879,0006 bd2 ba-- sqft3669 Corliss Cres, Mississauga, ON L4T 2Z2For Sale
 MLS ID #W13646350, HOMELIFE SILVERCITY REALTY INC.. TRREB
 - C$569,9024 bd4 ba-- sqft3 Hartnell Sq #2, Brampton, ON L6S 5W7For Sale
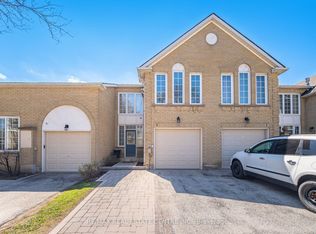 MLS ID #W13618456, RE/MAX REAL ESTATE CENTRE INC.. TRREB
 - C$599,9804 bd3 ba-- sqft735 New Westminster Dr Unit 46, Vaughan, ON L4J 7Y9For Sale
 MLS ID #N13647692, SUTTON GROUP-ADMIRAL REALTY INC.. TRREB
 - C$699,9994 bd3 ba-- sqft3350 Hornbeam Cres #9, Mississauga, ON L5L 3Z7For Sale
 MLS ID #W13642542, HOMELIFE PLATINUM REALTY INC.. TRREB
 - C$599,0004 bd3 ba-- sqft20 Enmount Dr, Brampton, ON L6T 4C8For SaleMLS ID #W13088704, RE/MAX REALTY SPECIALISTS INC.. TRREB
- C$649,0004 bd2 ba-- sqft2651 Aquitaine Ave Unit 64, Mississauga, ON L5N 1V5For SaleMLS ID #W13628262, CENTURY 21 LEADING EDGE REALTY INC.. TRREB
- C$639,0003 bd2 ba-- sqft3025 Cedarglen Gate #75, Mississauga, ON L5C 2V7For SaleMLS ID #W13627010, T-ONE GROUP REALTY INC.,. TRREB
- C$600,0005 bd4 ba-- sqft2605 Woodchester Dr #50, Mississauga, ON L5K 2E3For SaleMLS ID #W13614260, RE/MAX REALTY SERVICES INC.. TRREB
- C$794,9904 bd3 ba-- sqft625 Rathburn Rd #32, Toronto, ON M9C 3T5For SaleMLS ID #W13630776, HOMELIFE HEARTS REALTY INC.. TRREB
- C$799,0004 bd3 ba-- sqft12 McCleave Cres, Brampton, ON L6Y 4Z6For SaleMLS ID #W13635876, RE/MAX GOLD REALTY INC.. TRREB
- C$670,0003 bd3 ba-- sqft23 Rain Lily Ln, Brampton, ON L6R 1S4For SaleMLS ID #W13604002, RE/MAX GOLD REALTY INC.. TRREB
- C$649,9003 bd3 ba-- sqft34 Stornwood Ct #34, Brampton, ON L6W 4H8For SaleMLS ID #W13552326, RE/MAX GOLD REALTY INC.. TRREB
- C$729,9003 bd2 ba-- sqft15 Ferndale Cres, Brampton, ON L6W 1G1For SaleMLS ID #W13633644, RE/MAX REALTY SERVICES INC.. TRREB
- C$599,9994 bd2 ba-- sqft60 Chipwood Cres, Brampton, ON L6V 2E5For SaleMLS ID #W13559684, EXECUTIVE REAL ESTATE SERVICES LTD.. TRREB
- C$899,0005 bd3 ba-- sqft3602 Dunrankin Dr, Mississauga, ON L4T 1V9For SaleMLS ID #W13552104, INTERNATIONAL REALTY FIRM, INC.. TRREB
- C$738,0004 bd3 ba-- sqft10 Esterbrooke Ave #59, Toronto, ON M2J 2C2For SaleMLS ID #C13634910, RE/MAX REALTRON REALTY INC.. TRREB
- C$884,9004 bd3 ba-- sqft2138 Eglinton Ave W, Toronto, ON M6E 2K8For SaleMLS ID #W13632682, SUTTON GROUP REALTY SYSTEMS INC.. TRREB
- C$799,9004 bd3 ba-- sqft172 Morton Way, Brampton, ON L6Y 2P8For SaleMLS ID #W13648968, RE/MAX REALTY SERVICES INC.. TRREB
- C$649,0003 bd4 ba-- sqft62 Brisbane Ct, Brampton, ON L6R 1V4For SaleMLS ID #W13428660, RE/MAX METROPOLIS REALTY. TRREB
- C$679,0003 bd3 ba-- sqft130 Cutters Cres, Brampton, ON L6Y 4J8For SaleMLS ID #W13599434, RE/MAX REALTY SERVICES INC.. TRREB
