Unit 206 - 842 Sq. Ft. One bedroom. 1 Bath. One Kitchen. An Extraordinary Welcoming Unit. Airy. Luxe-Look. Inside Is Pretty, Bright, Cheerful, And Clean. Natural Light During the Day. Nighttime Views Upon Nightfall. A Foyer To Greet Guests. The Free Flowing Space With The Living Room And Dinning Room Area Creates A Festive Atmosphere To Enjoy, Relax And Entertain. The Far End Is A Quiet Tucked Away Area For A Reading Nook, Or A Home Library Or A Dedicated Home Office/Study With Views To The South That Connect And Fill The Combined Space With The Sun's Warmth And Grandeur From Dawn To Dusk. The Primary Bedroom Room Is Roomy, Cozy, Tranquil And Has Light filled Southern Views. There Is An Ensuite Bathroom. The Kitchen Is Large, Cleverly Contrasted, And Feels Incredibly Special. +++Tasteful Updates. Colors, Patterns And Texture That Feel Thoughtful, Generous, And Imaginative. +++ Storage Space Is Cleverly Integrated. Everything Has Its Place. Easy To Maintain A Clutter Free Environment For Daily Moments Of Joy. +++ Convenient Location. Close to Subway Lines. TTC. GO Transit. Easy Access To DVP/401. Hospital. Library. Schools. Grocery Stores. Shopping. Dining Options +++ Many More. One Parking. One Locker. 24 Hour-Concierge. Many Facilities Including 2 Pools, Gym, Party Room, Library And More. Book Your Tour Today.
For sale
C$549,000
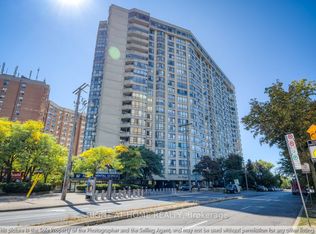
5444 Yonge St #206, Toronto, ON M2N 6J4
1beds
1baths
Apartment
Built in ----
-- sqft lot
$-- Zestimate®
C$--/sqft
C$880/mo HOA
What's special
Nighttime views upon nightfallFoyer to greet guestsEnsuite bathroom
- 1 day
- 2
- 0
Zillow last checked:
Listing updated:
Listed by:
TRUSTWELL REALTY INC.
Source: TRREB,MLS®#: C14029294 Originating MLS®#: Toronto Regional Real Estate Board
Originating MLS®#: Toronto Regional Real Estate BoardFacts & features
Interior
Bedrooms & bathrooms
- Bedrooms: 1
- Bathrooms: 1
Primary bedroom
- Level: Flat
- Dimensions: 4.78 x 3.41
Dining room
- Level: Flat
- Dimensions: 5.49 x 3.91
Kitchen
- Level: Flat
- Dimensions: 4.52 x 2.82
Living room
- Level: Flat
- Dimensions: 5.49 x 3.91
Study
- Level: Flat
- Dimensions: 3.33 x 3.23
Heating
- Forced Air, Gas
Cooling
- Central Air
Appliances
- Laundry: In-Suite Laundry
Features
- Flooring: Carpet Free
- Basement: None
- Has fireplace: No
Interior area
- Living area range: 800-899 null
Video & virtual tour
Property
Parking
- Total spaces: 1
- Parking features: Garage
- Has garage: Yes
Details
- Parcel number: 116800873
Construction
Type & style
- Home type: Apartment
- Property subtype: Apartment
Materials
- Concrete
Community & HOA
HOA
- Amenities included: Indoor Pool, Outdoor Pool, Party Room/Meeting Room, Recreation Room, Tennis Court
- Services included: Heat Included, Hydro Included, Water Included, Cable TV Included, CAC Included, Common Elements Included, Building Insurance Included, Parking Included
- HOA fee: C$880 monthly
- HOA name: MTCC
Location
- Region: Toronto
Financial & listing details
- Annual tax amount: C$2,240
- Date on market: 10/13/2026
Price history
Price history is unavailable.
Public tax history
Tax history is unavailable.
Climate risks
Neighborhood: Willowdale West
Nearby schools
GreatSchools rating
No schools nearby
We couldn't find any schools near this home.

Similar homes
- C$559,0002 bd2 ba-- sqft30 Canterbury Pl #606, Toronto, ON M2N 0B9For Sale
 MLS ID #C13934958, RE/MAX CROSSROADS REALTY INC.. TRREB
 - C$519,0001 bd1 ba-- sqft5508 Yonge St #Penthouse 03, Toronto, ON M2N 7L2For Sale
 MLS ID #C14032230, PROPERTY.CA INC.. TRREB
 - C$599,0003 bd2 ba-- sqftSymphony Square, Toronto, ON M2N 6Z6For Sale
 MLS ID #C14031758, ROYAL LEPAGE TERREQUITY YMSL REALTY. TRREB
 - C$575,0002 bd2 ba-- sqft5508 Yonge St NE #308, Toronto, ON M2N 7L2For Sale
 MLS ID #C13860584, HOMELIFE LANDMARK REALTY INC.. TRREB
