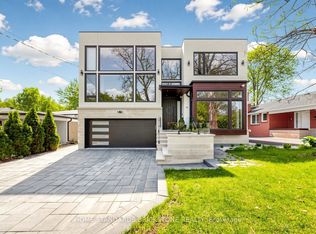
Exceptional custom luxury home featuring 4+1 bedrooms and 7 bathrooms on a rare 50 x 300 ft lot in prestigious Willowdale West, just steps from Yonge Street. This masterpiece offers approximately 10-ft ceilings on the main, second, and basement levels, highlighted by a stunning 14-ft(approx.) ceiling in the office. The main floor features chevron-pattern hardwood flooring, a grand foyer with electrically heated tile, and an open-concept living space filled with natural light. The chef-inspired kitchen is equipped with premium Wolf appliances, a Sub-Zero refrigerator, a striking quartz waterfall island, and fully customized cabinetry.The luxurious primary suite includes a walk-in closet with custom built-ins and a skylight, along with a spa-inspired ensuite. Each of the three additional bedrooms features its own private ensuite and built-in closet, offering exceptional comfort and privacy. The basement is enhanced with hydronic heated floors, a nanny's suite with separate entrance and ensuite bathroom, and spacious recreation areas. Walk out to a two-tier wooden patio overlooking a sparkling pool in an oasis-like private backyard - perfect for family gatherings and entertaining.Additional features include an HRV system and two separate furnace systems for optimal climate control. Conveniently located with easy access to Hwy 401, TTC transit, and nearby subway stations. Just 4 minutes to Claude Watson School for the Arts and close to top-ranked schools, parks, shopping, and urban amenities. Exceptional craftsmanship and meticulous attention to detail are evident throughout this remarkable home. The photos shown were taken before staging was removed. now the property is not staged.
For sale
C$3,790,000
207 Ellerslie Ave, Toronto, ON M2N 1Y3
5beds
7baths
Single Family Residence
Built in ----
0.34 Acres Lot
$-- Zestimate®
C$--/sqft
C$-- HOA
What's special
Chevron-pattern hardwood flooringChef-inspired kitchenPremium wolf appliancesSub-zero refrigeratorStriking quartz waterfall islandFully customized cabinetryLuxurious primary suite
- 157 days
- 52
- 3
Zillow last checked:
Listing updated:
Listed by:
BAY STREET INTEGRITY REALTY INC.
Source: TRREB,MLS®#: C13128410 Originating MLS®#: Toronto Regional Real Estate Board
Originating MLS®#: Toronto Regional Real Estate BoardFacts & features
Interior
Bedrooms & bathrooms
- Bedrooms: 5
- Bathrooms: 7
Primary bedroom
- Level: Second
- Dimensions: 5.29 x 3.38
Primary bedroom
- Level: Second
- Dimensions: 6.26 x 6.46
Bedroom
- Level: Basement
- Dimensions: 5.59 x 4.55
Bedroom 2
- Level: Second
- Dimensions: 5.73 x 3.45
Bedroom 3
- Level: Second
- Dimensions: 4.56 x 4.16
Bedroom 4
- Level: Second
- Dimensions: 4.14 x 4.65
Bathroom
- Level: Second
- Dimensions: 2.81 x 1.8
Bathroom
- Level: Basement
- Dimensions: 2.5 x 1.64
Bathroom
- Level: Second
- Dimensions: 1.82 x 2.74
Bathroom
- Level: Second
- Dimensions: 2.8 x 1.81
Bathroom
- Level: Basement
- Dimensions: 1.66 x 2.05
Breakfast
- Level: Ground
- Dimensions: 3.93 x 3.37
Other
- Level: Basement
- Dimensions: 2.39 x 3.18
Dining room
- Level: Ground
- Dimensions: 5.57 x 4.34
Family room
- Level: Ground
- Dimensions: 5.9 x 3.38
Foyer
- Level: Ground
- Dimensions: 2.12 x 4.59
Kitchen
- Level: Ground
- Dimensions: 5.75 x 6.93
Kitchen
- Level: Basement
- Dimensions: 4.55 x 6.23
Laundry
- Level: Second
- Dimensions: 1.98 x 3.28
Living room
- Level: Ground
- Dimensions: 5.61 x 5.23
Office
- Level: Ground
- Dimensions: 3.64 x 4.6
Other
- Level: Ground
- Dimensions: 1.77 x 2.54
Recreation
- Level: Basement
- Dimensions: 7.89 x 6.51
Utility room
- Level: Basement
- Dimensions: 3.71 x 3.26
Heating
- Forced Air, Gas
Cooling
- Central Air
Appliances
- Included: Built-In Oven
Features
- Central Vacuum, ERV/HRV
- Basement: Separate Entrance,Walk-Up Access
- Has fireplace: Yes
- Fireplace features: Natural Gas
Interior area
- Living area range: 3500-5000 null
Property
Parking
- Total spaces: 6
- Parking features: Private Double
- Has garage: Yes
Features
- Stories: 2
- Has private pool: Yes
- Pool features: In Ground
Lot
- Size: 0.34 Acres
- Features: Rectangular Lot
Details
- Additional structures: Fence - Full
- Parcel number: 103140137
- Other equipment: Sump Pump, Ventilation System
Construction
Type & style
- Home type: SingleFamily
- Property subtype: Single Family Residence
Materials
- Stucco (Plaster)
- Foundation: Concrete
- Roof: Asphalt Shingle
Utilities & green energy
- Sewer: Sewer
Community & HOA
Community
- Security: Smoke Detector(s), Carbon Monoxide Detector(s), Security System
Location
- Region: Toronto
Financial & listing details
- Annual tax amount: C$8,943
- Date on market: 5/14/2026
Price history
Price history is unavailable.
Public tax history
Tax history is unavailable.
Climate risks
Neighborhood: Willowdale West
Nearby schools
GreatSchools rating
No schools nearby
We couldn't find any schools near this home.
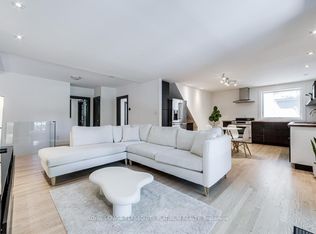

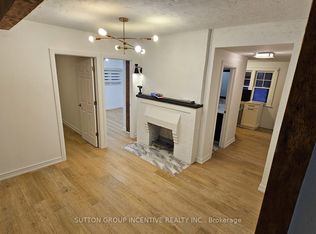
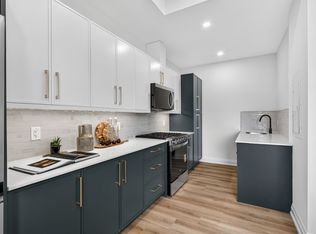
Similar homes
- C$3,698,0005 bd6 ba-- sqft229 Florence Ave, Toronto, ON M2N 1G7For Sale
 MLS ID #C13836466, ROYAL LEPAGE TERREQUITY CONFIDENCE REALTY. TRREB
 - C$3,588,0006 bd8 ba-- sqft103 Bevdale Rd, Toronto, ON M2R 1L8For Sale
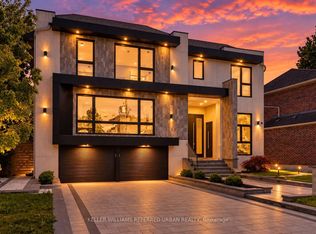 MLS ID #C13731266, KELLER WILLIAMS REFERRED URBAN REALTY. TRREB
 - C$3,591,0005 bd6 ba-- sqft460 Hounslow Ave, Toronto, ON M2R 1H8For Sale
 MLS ID #C13818752, CENTURY 21 ATRIA REALTY INC.. TRREB
 - C$3,499,0005 bd6 ba-- sqft10 Alonzo Rd, Toronto, ON M2R 1T5For Sale
 MLS ID #C13793612, HOME STANDARDS BRICKSTONE REALTY. TRREB
