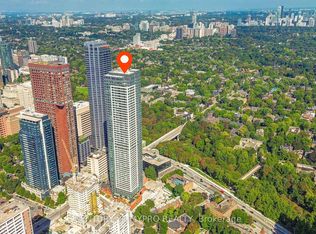
Experience elevated condominium living at 250 Lawrence Avenue West, ideally located in one of North York's most desirable neighbourhoods. Perfectly positioned at the prestigious Avenue & Lawrence corridor, this exceptional location offers an enviable lifestyle surrounded by boutique shops, fine dining, trendy cafés, beautiful parks, and convenient access to the subway and major highways. Enjoy an exceptional extension of your living space with an impressive 350 sq. ft. private terrace, perfect for outdoor entertaining, al fresco dining, or simply relaxing in your own private retreat. Complete with a convenient BBQ hookup, this expansive outdoor space is ideal for hosting family and friends, summer evenings, and enjoying the best of indoor-outdoor living. An outstanding opportunity to enjoy both luxury and practicality, with the rare and highly desirable bonus of two dedicated parking spaces and three separate lockers, offering exceptional convenience and storage. The many superior amenities include ample visitor parking, fitness studio/gym and yoga studio, meeting/dining room, rooftop deck/garden, 24-hour concierge service, and pet wash station. Enjoy the perfect balance of sophisticated urban living, neighbourhood charm, and everyday convenience in this sought-after North York address. A wonderful place to call home!
For sale
C$1,300,000
250 Lawrence Ave W #810, Toronto, ON M5M 1B2
3beds
2baths
Apartment
Built in ----
-- sqft lot
$-- Zestimate®
C$--/sqft
C$1,283/mo HOA
What's special
Perfect for outdoor entertainingAl fresco diningConvenient bbq hookupExpansive outdoor space
- 1 day
- 6
- 0
Zillow last checked:
Listing updated:
Listed by:
RE/MAX WEST REALTY INC.
Source: TRREB,MLS®#: C14148582 Originating MLS®#: Toronto Regional Real Estate Board
Facts & features
Interior
Bedrooms & bathrooms
- Bedrooms: 3
- Bathrooms: 2
Primary bedroom
- Level: Flat
- Dimensions: 3.66 x 3.05
Bedroom 2
- Level: Flat
- Dimensions: 3.23 x 2.74
Bedroom 3
- Level: Flat
- Dimensions: 3.05 x 2.74
Dining room
- Level: Flat
- Dimensions: 5.51 x 5.54
Kitchen
- Level: Flat
- Dimensions: 5.51 x 5.54
Living room
- Level: Flat
- Dimensions: 5.51 x 5.54
Heating
- Forced Air, Gas
Cooling
- Central Air
Appliances
- Laundry: Ensuite
Features
- Separate Hydro Meter
- Flooring: Carpet Free
- Basement: None
- Has fireplace: No
Interior area
- Living area range: 1000-1199 null
Property
Parking
- Total spaces: 2
- Parking features: Mutual
- Has garage: Yes
Features
- Exterior features: Terrace Balcony
- Waterfront features: None
Lot
- Features: Park, Place Of Worship, Public Transit, Ravine, School
Details
- Parcel number: 770240191
Construction
Type & style
- Home type: Apartment
- Property subtype: Apartment
Materials
- Brick, Other
- Foundation: Poured Concrete
- Roof: Other
Community & HOA
Community
- Security: Carbon Monoxide Detector(s), Concierge/Security, Smoke Detector(s)
HOA
- Amenities included: BBQs Allowed, Concierge, Exercise Room, Party Room/Meeting Room, Rooftop Deck/Garden, Visitor Parking
- Services included: Heat Included, Common Elements Included, Building Insurance Included, Water Included, Parking Included, CAC Included
- HOA fee: C$1,283 monthly
- HOA name: TSCC
Location
- Region: Toronto
Financial & listing details
- Annual tax amount: C$8,913
- Date on market: 11/4/2026
Price history
Price history is unavailable.
Public tax history
Tax history is unavailable.
Climate risks
Neighborhood: Lawrence Park North
Nearby schools
GreatSchools rating
No schools nearby
We couldn't find any schools near this home.

Similar homes
- C$795,0003 bd2 ba-- sqft250 Lawrence Ave W #309, Toronto, ON M5M 1B2For Sale
 MLS ID #C13881278, T-ONE GROUP REALTY INC.,. TRREB
- C$769,0003 bd2 ba-- sqft16 McAdam Ave #408, Toronto, ON M6A 0B9For Sale
 MLS ID #W14149186, ROYAL LEPAGE REAL ESTATE SERVICES LTD.. TRREB
- C$1,399,0003 bd3 ba-- sqftAuberge II On The Park, Toronto, ON M3C 0P8For Sale
 MLS ID #C13788616, RE/MAX ATRIUM HOME REALTY. TRREB
- C$1,288,0003 bd3 ba-- sqft609 Sherbourne St #2809, Toronto, ON M4X 0A4For Sale
 MLS ID #C13800380, CENTURY 21 MYPRO REALTY. TRREB
