Situated on a 25 x 131 foot lot located in the heart of highly coveted Allenby School District, This exceptional newer custom-built family home offers a blend of luxury, functionally and tasteful design. This stunning residence features 4 + 1 bedrooms, 5 bathrooms, soaring ceilings, wide plank hardwood floors and beautifully curated living spaces throughout. Designed for modern family living, The main floor showcases an elegant living room that opens to a warm and inviting dining room, and family room with gas fireplace, expansive windows and a walk out to yard and patio. Seamlessly connected to a stunning Gourmet kitchen complete with premium appliances, an oversized center island, generous cabinetry and marble countertops. A second floor offers a spacious primary suite with a separate walk in closet and a spa like 5-piece ensuite, plus three additional well-appointed bedrooms, second floor laundry and skylight. The lower level boasts 11 foor ceilings, a nanny suite, a spacious recreation room with wet bar, fireplace, radiant heated flooring, walk out to yard and patio and direct access to garage. This prestigious neighborhood is steps to renowned schools, parks & convenient transit options including access to the new crosstown LRT. A perfect blend of urban convenience and family friendly living.
For sale
C$3,129,000
326 Saint Clements Ave, Toronto, ON M4R 1H5
5beds
5baths
Single Family Residence
Built in ----
3,287 Square Feet Lot
$-- Zestimate®
C$--/sqft
C$-- HOA
What's special
Soaring ceilingsWide plank hardwood floorsBeautifully curated living spacesExpansive windowsStunning gourmet kitchenPremium appliancesOversized center island
- 29 days
- 59
- 10
Zillow last checked:
Listing updated:
Listed by:
HARVEY KALLES REAL ESTATE LTD.
Source: TRREB,MLS®#: C13829230 Originating MLS®#: Toronto Regional Real Estate Board
Facts & features
Interior
Bedrooms & bathrooms
- Bedrooms: 5
- Bathrooms: 5
Primary bedroom
- Level: Second
- Dimensions: 4.38 x 3.67
Bedroom 2
- Level: Second
- Dimensions: 3.15 x 3.04
Bedroom 3
- Level: Second
- Dimensions: 4.07 x 2.55
Bedroom 4
- Level: Second
- Dimensions: 3.47 x 2.97
Dining room
- Level: Main
- Dimensions: 8.06 x 3.88
Family room
- Level: Main
- Dimensions: 4.57 x 5.62
Kitchen
- Level: Main
- Dimensions: 5.53 x 4.01
Living room
- Level: Main
- Dimensions: 8.06 x 3.88
Other
- Level: Basement
- Dimensions: 2.71 x 2.4
Recreation
- Level: Basement
- Dimensions: 5.11 x 4.33
Heating
- Forced Air, Gas
Cooling
- Central Air
Appliances
- Included: Bar Fridge, Built-In Oven, Countertop Range, Instant Hot Water
Features
- Central Vacuum
- Flooring: Carpet Free
- Basement: Finished with Walk-Out
- Has fireplace: Yes
- Fireplace features: Natural Gas
Interior area
- Living area range: 2000-2500 null
Property
Parking
- Total spaces: 2
- Parking features: Mutual, Garage Door Opener
- Has garage: Yes
Features
- Stories: 2
- Pool features: None
Lot
- Size: 3,287 Square Feet
Details
- Parcel number: 0
- Other equipment: Sump Pump
Construction
Type & style
- Home type: SingleFamily
- Property subtype: Single Family Residence
Materials
- Stone, Stucco (Plaster)
- Foundation: Unknown
- Roof: Asphalt Shingle
Utilities & green energy
- Sewer: Sewer
Community & HOA
Location
- Region: Toronto
Financial & listing details
- Annual tax amount: C$14,318
- Date on market: 9/25/2026
Price history
Price history is unavailable.
Public tax history
Tax history is unavailable.
Climate risks
Neighborhood: Yonge-Eglinton
Nearby schools
GreatSchools rating
No schools nearby
We couldn't find any schools near this home.
Similar homes
- C$3,095,0005 bd4 ba-- sqft133 Glengrove Ave W, Toronto, ON M4R 1P1For Sale
 MLS ID #C14103706, SAGE REAL ESTATE LIMITED. TRREB
- C$2,199,0005 bd5 ba-- sqft408 Saint Clements Ave, Toronto, ON M5N 1M1For Sale
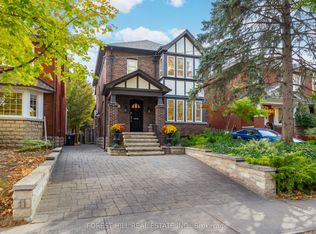 MLS ID #C14103776, FOREST HILL REAL ESTATE INC.. TRREB
- C$2,850,0005 bd4 ba-- sqft7 Heather St, Toronto, ON M4R 1Y2For Sale
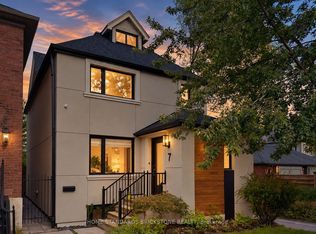 MLS ID #C13816976, HOME STANDARDS BRICKSTONE REALTY. TRREB
- C$3,199,0005 bd5 ba-- sqft194 Sheldrake Blvd, Toronto, ON M4P 2B5New Construction
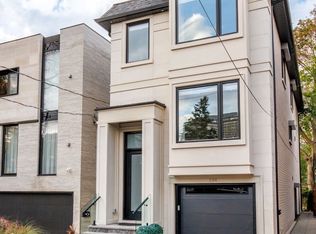 MLS ID #C13779566, HARVEY KALLES REAL ESTATE LTD.. TRREB
