Spacious 4-bedroom semi spanning 4 levels with 4 bathrooms, a built-in garage, and private drive. Eat-in kitchen and main floor powder room. Living room with fireplace and sliding glass doors to a Juliette balcony, open concept to the dining room. Sun-filled primary suite with vaulted ceilings and exposed beams and a 5-piece semi-ensuite. Good-sized 2nd and 3rd bedrooms. Third floor loft and bedroom with 3-piece ensuite. Lower level rec room with fireplace and walkout to the courtyard. Great home, great price. Walk to St. Clair West subway. Wychwood Barns, Wychwood Library, and the Lawn Bowling Club, Casa Loma, restaurants, cafes, Loblaws, parks, ravines, and scenic trails, with just a Close to top-ranked public and private schools including Hillcrest PS, St. Michael's, BSS, and UCC.
For sale
C$1,798,000
45 Melgund Rd, Toronto, ON M5R 2A1
4beds
4baths
Single Family Residence
Built in ----
1,800 Square Feet Lot
$-- Zestimate®
C$--/sqft
C$-- HOA
What's special
- 13 hours
- 25
- 0
Zillow last checked:
Listing updated:
Listed by:
HARVEY KALLES REAL ESTATE LTD.
Source: TRREB,MLS®#: C13778878 Originating MLS®#: Toronto Regional Real Estate Board
Originating MLS®#: Toronto Regional Real Estate BoardFacts & features
Interior
Bedrooms & bathrooms
- Bedrooms: 4
- Bathrooms: 4
Primary bedroom
- Level: Second
- Dimensions: 5.07 x 3.85
Bedroom
- Level: Third
- Dimensions: 3.98 x 4.12
Bedroom
- Level: Second
- Dimensions: 4.09 x 2.84
Bedroom
- Level: Second
- Dimensions: 4.09 x 2.64
Dining room
- Level: Main
- Dimensions: 4.31 x 3.6
Kitchen
- Level: Main
- Dimensions: 4.12 x 3.65
Living room
- Level: Main
- Dimensions: 5.72 x 3.8
Loft
- Level: Third
- Dimensions: 3.5 x 3.42
Recreation
- Level: Lower
- Dimensions: 5.63 x 3.77
Heating
- Forced Air, Gas
Cooling
- Central Air
Features
- None
- Basement: Finished with Walk-Out
- Has fireplace: Yes
- Fireplace features: Wood Burning
Interior area
- Living area range: 1500-2000 null
Video & virtual tour
Property
Parking
- Total spaces: 2
- Parking features: Private
- Has garage: Yes
Features
- Stories: 3
- Pool features: None
Lot
- Size: 1,800 Square Feet
Details
- Parcel number: 212240017
Construction
Type & style
- Home type: SingleFamily
- Property subtype: Single Family Residence
Materials
- Brick
- Foundation: Block
- Roof: Asphalt Shingle
Utilities & green energy
- Sewer: Sewer
Community & HOA
Location
- Region: Toronto
Financial & listing details
- Annual tax amount: C$8,148
- Date on market: 9/14/2026
Price history
Price history is unavailable.
Public tax history
Tax history is unavailable.
Climate risks
Neighborhood: Casa Loma
Nearby schools
GreatSchools rating
No schools nearby
We couldn't find any schools near this home.



Similar homes
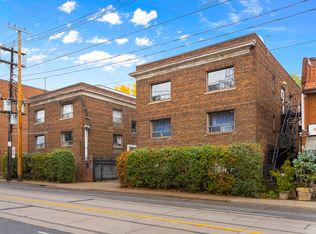
- C$1,729,0004 bd2 ba-- sqft82 Helena Ave, Toronto, ON M6G 2H2For Sale
 MLS ID #C13780896, SUTTON GROUP-ASSOCIATES REALTY INC.. TRREB
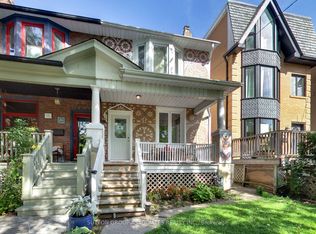
 - C$1,599,0005 bd4 ba-- sqft513 Brunswick Ave, Toronto, ON M5R 2Z6For Sale
 MLS ID #C13779578, ROYAL LEPAGE REAL ESTATE SERVICES HEAPS ESTRIN TEAM. TRREB
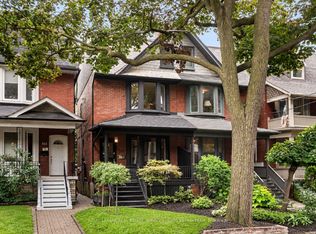
 - C$1,799,0003 bd4 ba-- sqftWinston Place, Toronto, ON M5P 1N3For Sale
 MLS ID #C13783026, REMAX YOUR COMMUNITY REALTY. TRREB
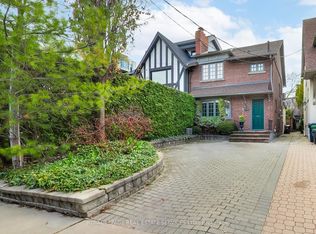
 - C$1,695,0004 bd3 ba-- sqft738 Huron St, Toronto, ON M4V 2W3For Sale
 MLS ID #C13758844, ROYAL LEPAGE REAL ESTATE SERVICES LTD.. TRREB
