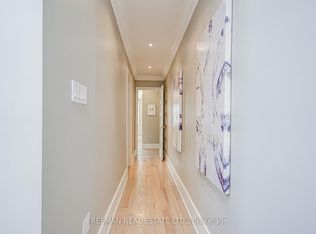
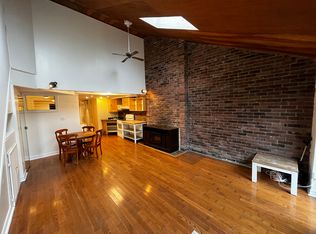
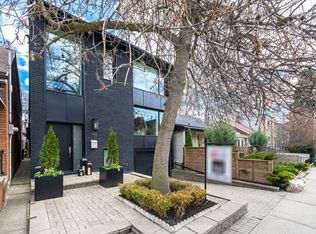

Completely re-built in 2014/2015 right down to the studs, this exceptional and thoughtfully designed home combines timeless style with smart, modern construction. Steel beams raised the main and second floors, creating impressive height and an airy sense of space. Radiant floor heating warms the lower and main floors, while the second floor features contemporary rads. The abundant attention to detail in every room and on every level leaves nothing to do but simply enjoy living at 924 Manning ! Excellent Inspection report.
For sale
C$2,375,000
924 Manning Ave, Toronto, ON M6G 2X4
3beds
3baths
Single Family Residence
Built in ----
2,765 Square Feet Lot
$-- Zestimate®
C$--/sqft
C$-- HOA
What's special
- 9 days
- 184
- 14
Zillow last checked:
Listing updated:
Listed by:
CHESTNUT PARK REAL ESTATE LIMITED
Source: TRREB,MLS®#: C13779174 Originating MLS®#: Toronto Regional Real Estate Board
Originating MLS®#: Toronto Regional Real Estate BoardFacts & features
Interior
Bedrooms & bathrooms
- Bedrooms: 3
- Bathrooms: 3
Heating
- Forced Air, Gas
Cooling
- Central Air
Features
- Basement: Finished
- Has fireplace: No
Interior area
- Living area range: 1100-1500 null
Video & virtual tour
Property
Parking
- Total spaces: 2
- Parking features: None, Garage Door Opener
- Has garage: Yes
Features
- Stories: 2
- Pool features: None
Lot
- Size: 2,765 Square Feet
Details
- Parcel number: 212580106
- Other equipment: Sump Pump
Construction
Type & style
- Home type: SingleFamily
- Property subtype: Single Family Residence
Materials
- Cedar, Metal/Steel Siding
- Foundation: Unknown
- Roof: Membrane
Utilities & green energy
- Sewer: Sewer
Community & HOA
Location
- Region: Toronto
Financial & listing details
- Annual tax amount: C$10,581
- Date on market: 9/14/2026
Price history
Price history is unavailable.
Public tax history
Tax history is unavailable.
Climate risks
Neighborhood: Annex
Nearby schools
GreatSchools rating
No schools nearby
We couldn't find any schools near this home.


Similar homes
- C$2,375,0004 bd4 ba-- sqft80 Northcote Ave, Toronto, ON M6J 3K3For Sale
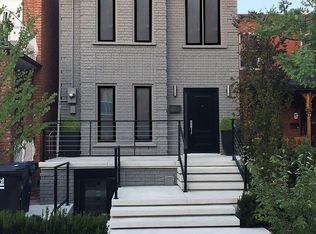 MLS ID #C13802630, FOREST HILL REAL ESTATE INC.. TRREB
 - C$2,395,0003 bd2 ba-- sqft255 Blythwood Rd, Toronto, ON M4N 1A7For Sale
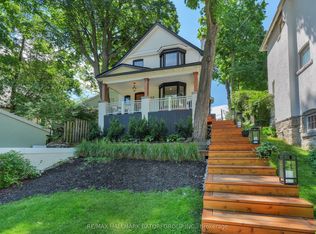 MLS ID #C13810544, RE/MAX HALLMARK BATORI GROUP INC.. TRREB
 - C$2,325,0003 bd3 ba-- sqft99 Claremont St, Toronto, ON M6J 2M7For Sale
 MLS ID #C13785298, ROYAL LEPAGE TERREQUITY PORTFOLIO REALTY. TRREB
 - C$2,598,0003 bd4 ba-- sqftThe Foundry Lofts, Toronto, ON M6H 4K1For Sale
 MLS ID #W13812878, SOTHEBY'S INTERNATIONAL REALTY CANADA. TRREB
