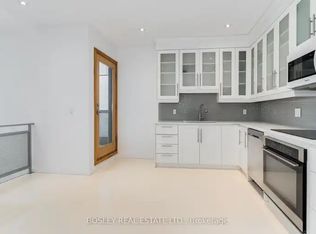
Victorian beauty where historic grandeur meets contemporary indulgence. Complete reimagining executed with the kind of uncompromising craftsmanship typically reserved for Toronto's most coveted addresses. Sultry kitchen invites lingering conversations, while luxurious bathrooms promise moments of pure retreat. The 3rd floor primary suite is a private sanctuary crowned by a spa inspired ensuite and a walk-in closet that redefines the morning ritual. Step out in the back to discover your own urban escape: an elegant IPE deck frames an inground heated pool, creating an impossibly rare amenity in this downtown enclave. Inside, intelligent storage solutions ensure beauty never compromises function, while advanced mechanical systems deliver whisper-quiet efficiency. The home's Victorian soul remains intact with restored plaster mouldings and medallions, commanding baseboards, and that magnificent staircase cascading through all four floors serve as daily reminders of an era when homes were built to captivate. Original period details had been meticulously preserved by skilled artisans who understood the difference between renovation and restoration. The custom-designed lower level extends the home's modern sophistication, offering seamless flow for entertainin.
For sale
C$2,399,000
50 Stewart St, Toronto, ON M5V 1H6
4beds
3baths
Single Family Residence
Built in ----
1,670 Square Feet Lot
$-- Zestimate®
C$--/sqft
C$-- HOA
What's special
Sultry kitchenLuxurious bathroomsPrivate sanctuarySpa inspired ensuiteWalk-in closetElegant ipe deckInground heated pool
- 3 days
- 47
- 10
Zillow last checked:
Listing updated:
Listed by:
REMAX YOUR COMMUNITY REALTY
Source: TRREB,MLS®#: C14109126 Originating MLS®#: Toronto Regional Real Estate Board
Facts & features
Interior
Bedrooms & bathrooms
- Bedrooms: 4
- Bathrooms: 3
Primary bedroom
- Description: Primary Bedroom
- Level: Third
- Area: 21.25 Square Meters
- Area source: Other
- Dimensions: 4.65 x 4.57
Bedroom
- Description: Bedroom
- Level: Second
- Area: 10.94 Square Meters
- Area source: Other
- Dimensions: 3.45 x 3.17
Bedroom
- Description: Bedroom
- Level: Second
- Area: 13.65 Square Meters
- Area source: Other
- Dimensions: 2.74 x 4.98
Bedroom
- Description: Bedroom
- Level: Second
- Area: 16.42 Square Meters
- Area source: Other
- Dimensions: 5.18 x 3.17
Dining room
- Description: Dining Room
- Level: Main
- Area: 13.85 Square Meters
- Area source: Other
- Dimensions: 4.37 x 3.17
Kitchen
- Description: Kitchen
- Level: Main
- Area: 16.68 Square Meters
- Area source: Other
- Dimensions: 3.35 x 4.98
Laundry
- Description: Laundry
- Level: Lower
- Area: 8.99 Square Meters
- Area source: Other
- Dimensions: 2.90 x 3.10
Living room
- Description: Living Room
- Level: Main
- Area: 14.96 Square Meters
- Area source: Other
- Dimensions: 4.72 x 3.17
Recreation
- Description: Recreation
- Level: Lower
- Area: 35.65 Square Meters
- Area source: Other
- Dimensions: 7.80 x 4.57
Heating
- Radiant, Gas
Cooling
- Wall Unit(s)
Appliances
- Included: Built-In Oven, Instant Hot Water, Water Heater Owned
Features
- Basement: Finished
- Has fireplace: Yes
Interior area
- Living area range: 2000-2500 null
Property
Parking
- Total spaces: 1
- Parking features: Available
Features
- Stories: 3
- Has private pool: Yes
- Pool features: In Ground
Lot
- Size: 1,670 Square Feet
- Features: Fenced Yard, Hospital, Park, Place Of Worship, Public Transit, School
Details
- Parcel number: 212400063
Construction
Type & style
- Home type: SingleFamily
- Property subtype: Single Family Residence
- Attached to another structure: Yes
Materials
- Brick
- Foundation: Brick
- Roof: Asphalt Shingle
Utilities & green energy
- Sewer: Sewer
Community & HOA
Community
- Security: Alarm System
Location
- Region: Toronto
Financial & listing details
- Annual tax amount: C$7,940
- Date on market: 10/22/2026
Price history
Price history is unavailable.
Public tax history
Tax history is unavailable.
Climate risks
Neighborhood: Waterfront Communities
Nearby schools
GreatSchools rating
No schools nearby
We couldn't find any schools near this home.


Similar homes
- C$2,395,0003 bd5 ba-- sqft499 Saint Clements Ave, Toronto, ON M5N 1M3For Sale
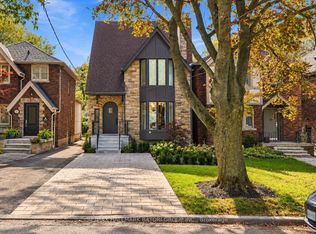 MLS ID #C14098678, RE/MAX HALLMARK BATORI GROUP INC.. TRREB
- C$1,595,0003 bd3 ba-- sqft15 Markham St, Toronto, ON M6J 2G1For Sale
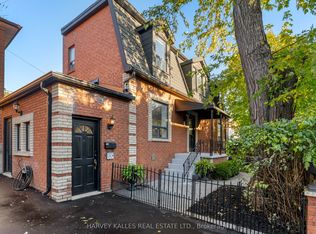 MLS ID #C14099940, HARVEY KALLES REAL ESTATE LTD.. TRREB
- C$1,699,0004 bd3 ba-- sqft251 Crawford St, Toronto, ON M6J 2V7For Sale
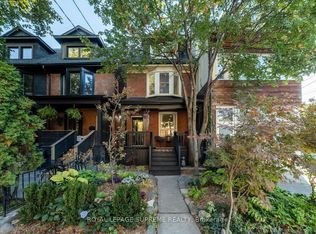 MLS ID #C14098232, ROYAL LEPAGE SUPREME REALTY. TRREB
- C$3,495,0004 bd5 ba-- sqft497 Brunswick Ave, Toronto, ON M5R 2Z6For Sale
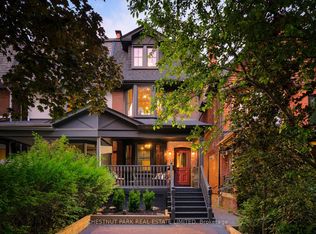 MLS ID #C14110250, CHESTNUT PARK REAL ESTATE LIMITED. TRREB
