Located just steps from prestigious Forest Hill Village on a quiet tree lined street is your next home! This charming semi features leaded glass windows, heated hardwood floors, crown moulding throughout, pot lights, and a walk out from the kitchen onto a large deck perfect for entertaining, continuing into your own secret garden with a flagstone walkway, a wooden arch and two storage sheds. Professionally designed with tons of storage including a cedar closet, wall to wall closet in the rec room, storage under the stairs in the lower level, a hidden safe and a large storage pantry in the kitchen. Also included is front pad parking! Every great story needs a beautiful setting, make this home the backdrop for your next chapter!
For sale
C$1,795,000
47 Coulson Ave, Toronto, ON M4V 1Y3
2beds
2baths
Single Family Residence
Built in ----
2,027 Square Feet Lot
$-- Zestimate®
C$--/sqft
C$-- HOA
What's special
Quiet tree lined streetLeaded glass windowsHeated hardwood floorsCrown moulding throughoutPot lightsWooden archTwo storage sheds
- 3 days |
- 32 |
- 1 |
Zillow last checked:
Listing updated:
Listed by:
ROYAL LEPAGE REAL ESTATE SERVICES LTD.
Source: TRREB,MLS®#: C13706166 Originating MLS®#: Toronto Regional Real Estate Board
Originating MLS®#: Toronto Regional Real Estate BoardFacts & features
Interior
Bedrooms & bathrooms
- Bedrooms: 2
- Bathrooms: 2
Primary bedroom
- Level: Second
- Dimensions: 5.21 x 3.88
Bedroom
- Level: Second
- Dimensions: 2.74 x 3.85
Dining room
- Level: Ground
- Dimensions: 3.11 x 2.78
Kitchen
- Level: Ground
- Dimensions: 3.81 x 2.38
Living room
- Level: Ground
- Dimensions: 5.68 x 3.85
Recreation
- Level: Basement
- Dimensions: 7.11 x 2.91
Heating
- Forced Air, Gas
Cooling
- Wall Unit(s)
Appliances
- Included: Built-In Oven
Features
- Basement: Finished
- Has fireplace: Yes
Interior area
- Living area range: 1500-2000 null
Video & virtual tour
Property
Parking
- Total spaces: 1
Features
- Stories: 2
- Pool features: None
Lot
- Size: 2,027 Square Feet
Details
- Parcel number: 211850162
Construction
Type & style
- Home type: SingleFamily
- Property subtype: Single Family Residence
Materials
- Brick
- Foundation: Concrete Block
- Roof: Asphalt Shingle
Utilities & green energy
- Sewer: Sewer
Community & HOA
Location
- Region: Toronto
Financial & listing details
- Annual tax amount: C$9,729
- Date on market: 8/24/2026
Price history
Price history is unavailable.
Public tax history
Tax history is unavailable.
Climate risks
Neighborhood: Forest Hill South
Nearby schools
GreatSchools rating
No schools nearby
We couldn't find any schools near this home.
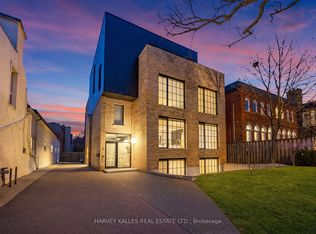
- C$2,699,0004 bd4 ba-- sqft34 Coulson Ave #B, Toronto, ON M4V1Y5For Sale
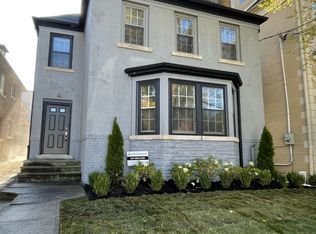
- C$1,8001 bd1 ba-- sqft25 Coulson Ave FLOOR 3, Toronto, ON M4V1Y3For Rent

- C$2,0002 bd1 ba-- sqft25 Coulson Ave, Toronto, ON M4V1Y3For Rent
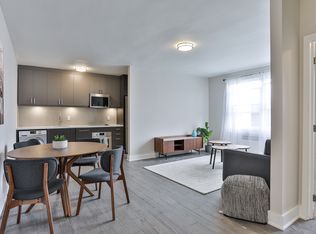
- C$--2 bd1 ba647 sqft464 Spadina Rd #23, Toronto, ON M5P2W4Off Market
- C$--2 bd1 ba647 sqft464 Spadina Rd #5, Toronto, ON M5P2W4Off Market
- C$--2 bd1 ba804 sqft464 Spadina Rd #2B-1BA-804SQFT, Toronto, ON M5P2W4Off Market
- C$--2 bd1 ba806 sqft464 Spadina Rd #2B-1BA-664SQFT, Toronto, ON M5P2W4Off Market
- C$--2 bd1 ba690 sqft464 Spadina Rd #0F85651BD, Toronto, ON M5P2W4Off Market
Similar homes
- C$1,749,0003 bd2 ba-- sqft25 Castlewood Rd, Toronto, ON M5N 2L1For Sale
 MLS ID #C13718352, FOREST HILL REAL ESTATE INC.. TRREB
 - C$1,845,0004 bd2 ba-- sqft86 Willowbank Blvd, Toronto, ON M5N 1G6For Sale
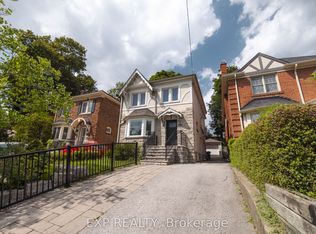 MLS ID #C13709488, EXP REALTY. TRREB
 - C$1,699,0002 bd2 ba-- sqft348 Dupont St, Toronto, ON M5R 1V9For Sale
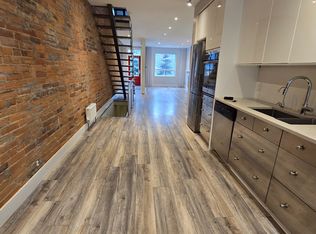 MLS ID #C13719218, GET SOLD REALTY INC.. TRREB
 - C$1,589,9004 bd4 ba-- sqft97 Oriole Pkwy, Toronto, ON M5P 2G7For Sale
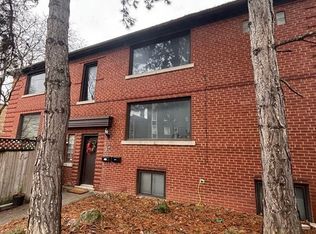 MLS ID #C13712912, RE/MAX HALLMARK REALTY LTD.. TRREB
 - C$1,549,9003 bd2 ba-- sqft319 Lonsdale Rd #3D, Toronto, ON M4V 1X3For SaleMLS ID #C13710854, SAGE REAL ESTATE LIMITED. TRREB
- C$1,629,9002 bd2 ba-- sqft2 Forest Hill Rd #204, Toronto, ON M4V 0B7New ConstructionMLS ID #C13717662, P2 REALTY INC.. TRREB
- C$2,007,9002 bd2 ba-- sqft2 Forest Hill Rd #205, Toronto, ON M4V 0B7New ConstructionMLS ID #C13717772, P2 REALTY INC.. TRREB
- C$1,498,9002 bd2 ba-- sqft2 Forest Hill Rd #409, Toronto, ON M4V 0B7New ConstructionMLS ID #C13718166, P2 REALTY INC.. TRREB
- C$1,650,0004 bd4 ba-- sqft150 Rushton Rd, Toronto, ON M6G 3J1For SaleMLS ID #C13700348, FOREST HILL REAL ESTATE INC.. TRREB
- C$1,199,0002 bd2 ba-- sqft91 Montclair Ave #823, Toronto, ON M5P 1P5New ConstructionMLS ID #C13712138, REALBIZ REALTY INC.. TRREB
- C$2,183,9003 bd2 ba-- sqft2 Forest Hill Rd #609, Toronto, ON M4V 0B7New ConstructionMLS ID #C13718228, P2 REALTY INC.. TRREB
- C$1,889,0004 bd2 ba-- sqft131 Heddington Ave, Toronto, ON M5N 2K9For SaleMLS ID #C13660540, HOMELIFE/BAYVIEW REALTY INC.. TRREB
- C$1,899,0005 bd3 ba-- sqft12 Arlington Ave, Toronto, ON M6G 3K8For SaleMLS ID #C13663508, FREEMAN REAL ESTATE LTD.. TRREB
- C$1,499,0003 bd3 ba-- sqft280 Howland Ave #615, Toronto, ON M5R 0C3For SaleMLS ID #C13716528, RIGHT AT HOME REALTY INC.. TRREB
- C$1,795,0002 bd2 ba-- sqft342 Spadina Rd #301, Toronto, ON M5P 2V4For SaleMLS ID #C12984956, FOREST HILL REAL ESTATE INC.. TRREB
- C$1,999,0005 bd4 ba-- sqft7 Louise Ave, Toronto, ON M6C 1E3For SaleMLS ID #C13607616, RE/MAX REALTRON REALTY INC.. TRREB
- C$1,783,8752 bd2 ba-- sqft2 Forest Hill Rd #406, Toronto, ON M4V 0B7New ConstructionMLS ID #C13239354, P2 REALTY INC.. TRREB
- C$2,299,0003 bd4 ba-- sqft33 Delisle Ave #108, Toronto, ON M4V 3C7For SaleMLS ID #C13709348, ROYAL LEPAGE SIGNATURE REALTY. TRREB
- C$1,495,0005 bd3 ba-- sqft104 Benson Ave, Toronto, ON M6G 2J1For SaleMLS ID #C13676500, HOMELIFE/REALTY ONE LTD.. TRREB
- C$1,774,8842 bd2 ba-- sqft2 Forest Hill Rd #407, Toronto, ON M4V 0B7New ConstructionMLS ID #C13239348, P2 REALTY INC.. TRREB
