Located in the heart of Wychwood, one of Toronto's most sought-after neighbourhoods, 150 Rushton Road offers a rare opportunity to enjoy exceptional design, modern comfort, and a vibrant community lifestyle.Originally renovated in 2019, this architecturally designed residence blends timeless character with contemporary finishes and thoughtful functionality. The renovation included a new roof, custom millwork, premium finishes, upgraded mechanical systems, New high-efficiency furnace (2026), Tankless heating system for improved energy efficiency, Custom-designed kitchen with high-end appliances, White oak flooring throughout main and second levels, Professionally designed lighting plan, Fully excavated lower level with generous ceiling height, Landscaped front and fully fenced backyard with hot tub.The flexible lower level provides excellent space for a family room, home office, guest suite, nanny's room, gym, or creative studio.Whether you're a growing family, a professional couple, a downsizer, or an urban lifestyle buyer, this home offers a unique opportunity to enjoy the very best of Wychwood living.
For sale
C$1,650,000
150 Rushton Rd, Toronto, ON M6G 3J1
4beds
4baths
Single Family Residence
Built in ----
1,600 Square Feet Lot
$-- Zestimate®
C$--/sqft
C$-- HOA
What's special
Exceptional designModern comfortArchitecturally designed residenceTimeless characterContemporary finishesThoughtful functionalityNew roof
- 23 hours |
- 26 |
- 1 |
Zillow last checked:
Listing updated:
Listed by:
FOREST HILL REAL ESTATE INC.
Source: TRREB,MLS®#: C13700348 Originating MLS®#: Toronto Regional Real Estate Board
Originating MLS®#: Toronto Regional Real Estate BoardFacts & features
Interior
Bedrooms & bathrooms
- Bedrooms: 4
- Bathrooms: 4
Primary bedroom
- Description: Primary Bedroom
- Level: Second
- Area: 13.82 Square Meters
- Area source: Other
- Dimensions: 4.09 x 3.38
Bedroom 2
- Description: Bedroom 2
- Level: Second
- Area: 14.02 Square Meters
- Area source: Other
- Dimensions: 3.81 x 3.68
Bedroom 3
- Description: Bedroom 3
- Level: Second
- Area: 9.46 Square Meters
- Area source: Other
- Dimensions: 3.10 x 3.05
Bedroom 4
- Description: Bedroom 4
- Level: Basement
- Area: 11.17 Square Meters
- Area source: Other
- Dimensions: 3.58 x 3.12
Dining room
- Description: Dining Room
- Level: Main
- Area: 9.84 Square Meters
- Area source: Other
- Dimensions: 3.28 x 3.00
Family room
- Description: Family Room
- Level: Basement
- Area: 23.44 Square Meters
- Area source: Other
- Dimensions: 5.92 x 3.96
Kitchen
- Description: Kitchen
- Level: Main
- Area: 19.55 Square Meters
- Area source: Other
- Dimensions: 4.78 x 4.09
Living room
- Description: Living Room
- Level: Main
- Area: 7.63 Square Meters
- Area source: Other
- Dimensions: 3.10 x 2.46
Heating
- Forced Air, Gas
Cooling
- Central Air
Appliances
- Included: Built-In Oven, Water Heater Owned
Features
- Basement: Full,Walk-Out Access
- Has fireplace: Yes
Interior area
- Living area range: 1500-2000 null
Property
Parking
- Parking features: None
Features
- Stories: 2
- Pool features: None
Lot
- Size: 1,600 Square Feet
- Features: Irregular Lot, Library, Park, Place Of Worship, Public Transit, School
Details
- Parcel number: 212620503
Construction
Type & style
- Home type: SingleFamily
- Property subtype: Single Family Residence
- Attached to another structure: Yes
Materials
- Stucco (Plaster)
- Foundation: Concrete
- Roof: Asphalt Shingle
Utilities & green energy
- Sewer: Sewer
Community & HOA
Location
- Region: Toronto
Financial & listing details
- Annual tax amount: C$7,481
- Date on market: 8/21/2026
Price history
Price history is unavailable.
Public tax history
Tax history is unavailable.
Climate risks
Neighborhood: Wychwood
Nearby schools
GreatSchools rating
No schools nearby
We couldn't find any schools near this home.
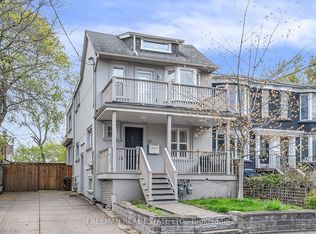
- C$1,899,0005 bd3 ba-- sqft12 Arlington Ave, Toronto, ON M6G3K8For Sale
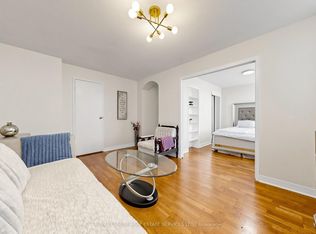
- C$2,0501 bd1 ba-- sqft580 Christie St UNIT 107, Toronto, ON M6G3E3For Rent
- C$428,0001 bd1 ba-- sqft580 Christie St #302, Toronto, ON M6G3E3For Sale
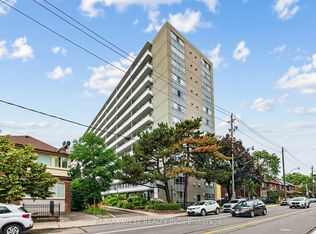
- C$660,0002 bd1 ba-- sqft580 Christie St #603, Toronto, ON M6G3E3For Sale

- C$1,495,0005 bd3 ba-- sqft104 Benson Ave, Toronto, ON M6G2J1For Sale
- C$1,349,0003 bd2 ba-- sqft56 Arlington Ave, Toronto, ON M6G3K8For Sale
- C$--1 bd1 ba-- sqft230 Rushton Rd #1A, Toronto, ON M6G3J5Off Market
- C$3,9954 bd2 ba-- sqft624 Christie St #2, Toronto, ON M6G3E5For Rent
Similar homes
- C$1,649,0004 bd4 ba-- sqft1 1/2 Delaney Cres, Toronto, ON M6K 1P9For Sale
 MLS ID #C13672738, RE/MAX HALLMARK REALTY LTD.. TRREB
 - C$1,588,0005 bd4 ba-- sqft77 Leroy Ave, Toronto, ON M4J 4G9For Sale
 MLS ID #E13691922, RE/MAX HALLMARK REALTY LTD.. TRREB
 - C$1,788,0004 bd4 ba-- sqft225 Christie St, Toronto, ON M6G 3B5For Sale
 MLS ID #C13247236, CORCORAN HORIZON REALTY. TRREB
 - C$2,449,0004 bd4 ba-- sqft113 Cottingham St, Toronto, ON M4V 1B9For Sale
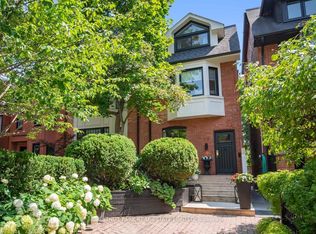 MLS ID #C13696284, CHESTNUT PARK REAL ESTATE LIMITED. TRREB
 - C$949,9004 bd2 ba-- sqft4 Cameo Cres, Toronto, ON M6N 2K5For SaleMLS ID #W13691286, KELLER WILLIAMS REFERRED URBAN REALTY. TRREB
- C$1,499,0004 bd2 ba-- sqft272 Rumsey Rd, Toronto, ON M4G 1P9For SaleMLS ID #C13649042, ROYAL LEPAGE REAL ESTATE SERVICES LTD.. TRREB
- C$1,549,0005 bd4 ba-- sqft77 Northcote Ave, Toronto, ON M6J 3K2For SaleMLS ID #C13430624, ROYAL LEPAGE REAL ESTATE SERVICES HEAPS ESTRIN TEAM. TRREB
- C$1,348,0007 bd4 ba-- sqft104 Great Oak Dr, Toronto, ON M9A 1N5For SaleMLS ID #W13682660, ROYAL LEPAGE SIGNATURE REALTY. TRREB
- C$1,999,9004 bd5 ba-- sqft102 Ulster St, Toronto, ON M5S 1G1For SaleMLS ID #C13169066, RE/MAX REALTRON DAVID SOBERANO GROUP. TRREB
- C$1,558,0003 bd2 ba-- sqft10 Ternhill Cres, Toronto, ON M3C 2E5For SaleMLS ID #C13649114, SOTHEBY'S INTERNATIONAL REALTY CANADA. TRREB
- C$1,999,0004 bd4 ba-- sqft1139 Glengrove Ave W, Toronto, ON M6B 2K5For SaleMLS ID #W13583172, RE/MAX ULTIMATE REALTY INC.. TRREB
- C$1,580,0004 bd3 ba-- sqft60 Doonaree Dr, Toronto, ON M3A 1M6For SaleMLS ID #C13593674, SOTHEBY'S INTERNATIONAL REALTY CANADA. TRREB
- C$1,549,0006 bd4 ba-- sqft6 Devonridge Cres, Toronto, ON M1C 5B1For SaleMLS ID #E13697406, CENTURY 21 INNOVATIVE REALTY INC.. TRREB
- C$1,699,0004 bd4 ba-- sqft9 Rose Ave, Toronto, ON M4X 1N6For SaleMLS ID #C13234280, SOTHEBY'S INTERNATIONAL REALTY CANADA. TRREB
- C$1,799,8503 bd4 ba-- sqft47 13th St, Toronto, ON M8V 3H3For SaleMLS ID #W13677416, RE/MAX REALTY ENTERPRISES INC.. TRREB
- C$989,0003 bd2 ba-- sqft3 Blakley Ave, Toronto, ON M6N 3Y4For SaleMLS ID #W13681644, RE/MAX PROFESSIONALS INC.. TRREB
- C$1,449,0003 bd2 ba-- sqft337 Glen Rd, Toronto, ON M4W 2X4For SaleMLS ID #C13551714, INTERNATIONAL REALTY FIRM, INC.. TRREB
- C$1,949,8504 bd4 ba-- sqft7B Iroquois Ave, Mississauga, ON L5G 1M7For SaleMLS ID #W13693100, RE/MAX REALTY ENTERPRISES INC.. TRREB
- C$1,330,0007 bd5 ba-- sqft124 Regina Ave, Toronto, ON M6A 1R7For SaleMLS ID #C13619138, CENTURY 21 HERITAGE GROUP LTD.. TRREB
- C$1,499,0005 bd3 ba-- sqft210 Lloyd Manor Rd, Toronto, ON M9B 5K6For SaleMLS ID #W13518048, GRANGE HALL REALTY INC.. TRREB
