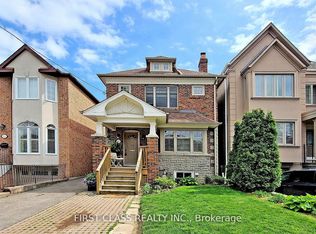
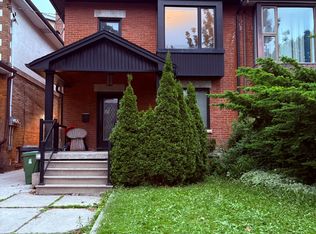
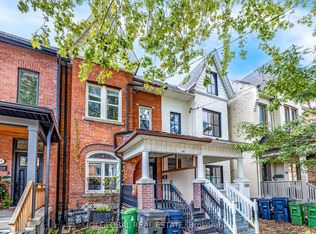
Welcome to this beautifully renovated 4-bedroom suite spanning the second and third floors of a charming home in the highly sought-after Christie Pits neighborhood. Bright and airy, this spacious unit features windows throughout, filling the home with natural light. The open-concept kitchen flows seamlessly into the living area, creating an inviting space for both everyday living and entertaining. Enjoy the convenience of en-suite laundry and your own private front patio-perfect for morning coffee or relaxing outdoors. Ideally located on 624 Christie Street, this exceptional location offers the best of city living. Steps to an eclectic mix of cafes, restaurants, shops, and everyday conveniences along Christie Street and Bloor Street West, with easy access to Christie Subway Station for a seamless commute across the city. Enjoy the vibrant community atmosphere and proximity to Christie Pits Park, a beloved neighborhood destination featuring sports fields, green space, outdoor recreation, and community events. A fantastic opportunity to enjoy spacious living in one of Toronto's most desirable and walkable west-end neighborhoods.
House for rent
C$4,595/mo
Fees may apply
624 Christie St #2, Toronto, ON M6G 3E5
4beds
Price may not include required fees and charges. Learn more|
Singlefamily
Available now
Air conditioner, central air
Ensuite laundry
2 Parking spaces parking
Natural gas, forced air
What's special
- 17 days |
- -- |
- -- |
Zillow last checked:
Listing updated:
Travel times

Let’s turn your rent into credit progress
Build credit history with every on-time payment and get credit for the payment you’re already making.
Facts & features
Interior
Bedrooms & bathrooms
- Bedrooms: 4
- Bathrooms: 2
- Full bathrooms: 2
Heating
- Natural Gas, Forced Air
Cooling
- Air Conditioner, Central Air
Appliances
- Laundry: Ensuite
Property
Parking
- Total spaces: 2
- Details: Contact manager
Features
- Exterior features: Contact manager
- Pool features: Contact manager
Construction
Type & style
- Home type: SingleFamily
- Property subtype: SingleFamily
Materials
- Roof: Asphalt
Utilities & green energy
- Utilities for property: Water
Community & HOA
Location
- Region: Toronto
Financial & listing details
- Lease term: Contact For Details


Price history
Price history is unavailable.
Neighborhood: Wychwood
Nearby schools
GreatSchools rating
No schools nearby
We couldn't find any schools near this home.