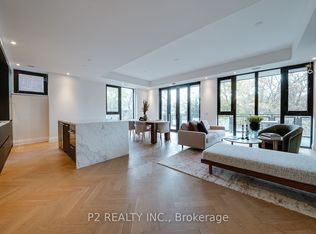
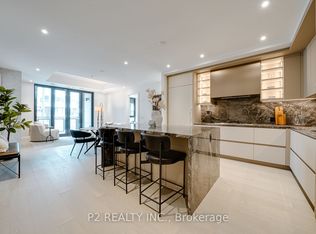
Experience elevated living in this exceptional 2 bedroom plus den residence offering approximately 1,755 sq ft of beautifully designed indoor and outdoor living space in the prestigious Forest Hill neighbourhood. Thoughtfully crafted for both comfort and entertaining, the expansive open-concept kitchen, dining, and living areas are filled with natural light and flow seamlessly to an impressive private terrace spanning more than 340 sq ft, creating the perfect setting for outdoor dining, entertaining, or quiet relaxation. The chef-inspired kitchen is beautifully appointed with quartz countertops, under cabinet lighting, a spacious breakfast bar, premium gas cooktop, built in wine fridge, and designer finishes throughout. Elegant 10 ft ceilings and hardwood flooring enhance the bright, open feel of the home, while the separate den offers an ideal space for a private office or library. The spacious primary suite features a walk-in closet and a spa-inspired ensuite, while a generously sized second bedroom and two full bathrooms provide exceptional comfort for family and guests. Residents enjoy an elevated lifestyle with exceptional white glove concierge service, including valet and porter assistance, along with an outstanding collection of premium amenities designed for comfort, wellness, and convenience. Located at 2 Forest Hill Road, this coveted address places you moments from the iconic Casa Loma, the boutiques and cafés of Forest HillVillage, and the vibrant restaurants and shops along St. Clair West. Enjoy nearby parks, scenic walking trails, top-rated schools, and convenient access to TTC transit, all within one of Toronto's most prestigious and sought-after neighbourhoods. This is a rare opportunity to own a luxurious residence that combines exceptional craftsmanship, sophisticated finishes, and an unbeatable location in the heart of Forest Hill. ** NOTE ** Unit is under construction and will be completed as per builder specifications.
New construction
C$2,183,900
2 Forest Hill Rd #609, Toronto, ON M4V 0B7
3beds
2baths
Apartment
Built in ----
-- sqft lot
$-- Zestimate®
C$--/sqft
C$2,097/mo HOA
What's special
Filled with natural lightChef-inspired kitchenQuartz countertopsUnder cabinet lightingSpacious breakfast barPremium gas cooktopBuilt in wine fridge
- 16 hours |
- 4 |
- 0 |
Zillow last checked:
Listing updated:
Listed by:
P2 REALTY INC.
Source: TRREB,MLS®#: C13718228 Originating MLS®#: Toronto Regional Real Estate Board
Originating MLS®#: Toronto Regional Real Estate BoardFacts & features
Interior
Bedrooms & bathrooms
- Bedrooms: 3
- Bathrooms: 2
Heating
- Heat Pump, Electric
Cooling
- Central Air
Appliances
- Laundry: In-Suite Laundry
Features
- Flooring: Carpet Free
- Basement: None
- Has fireplace: Yes
Interior area
- Living area range: 1400-1599 null
Property
Parking
- Total spaces: 1
- Parking features: Garage
- Has garage: Yes
Features
- Stories: 2
- Exterior features: Terrace Balcony
- Waterfront features: None
Details
- Parcel number: 768550018
Construction
Type & style
- Home type: Apartment
- Property subtype: Apartment
Materials
- Concrete
Condition
- New construction: Yes
Community & HOA
Community
- Security: Alarm System
HOA
- Services included: Common Elements Included, Building Insurance Included, Condo Taxes Included, Parking Included
- HOA fee: C$2,097 monthly
- HOA name: 0
Location
- Region: Toronto
Financial & listing details
- Date on market: 8/27/2026
Price history
Price history is unavailable.
Public tax history
Tax history is unavailable.
Climate risks
Neighborhood: Casa Loma
Nearby schools
GreatSchools rating
No schools nearby
We couldn't find any schools near this home.
- C$2,290,0003 bd2 ba-- sqft2 Forest Hill Rd #101, Toronto, ON M4V2L3For Sale

- C$1,774,8842 bd2 ba-- sqft2 Forest Hill Rd #407, Toronto, ON M4V0B7New Construction

- C$2,749,9003 bd3 ba-- sqft2 Forest Hill Rd #102, Toronto, ON M4V0B7New Construction

- C$1,783,8752 bd2 ba-- sqft2 Forest Hill Rd #406, Toronto, ON M4V0B7New Construction

- C$2,379,0003 bd3 ba-- sqft2 Forest Hill Rd #208, Toronto, ON M4V0B7New Construction
- C$1,629,9002 bd2 ba-- sqft2 Forest Hill Rd #204, Toronto, ON M4V0B7New Construction
- C$2,655,9003 bd3 ba-- sqft2 Forest Hill Rd #310, Toronto, ON M4V0B7New Construction
- C$19,0003 bd3 ba-- sqft2 Forest Hill Rd #313, Toronto, ON M4V0B7For Rent
Similar homes
- C$2,590,9003 bd2 ba-- sqft2 Forest Hill Rd #311, Toronto, ON M4V 0B7New Construction
 MLS ID #C13718072, P2 REALTY INC.. TRREB
 - C$1,498,9002 bd2 ba-- sqft2 Forest Hill Rd #409, Toronto, ON M4V 0B7New Construction
 MLS ID #C13718166, P2 REALTY INC.. TRREB
 - C$2,379,0003 bd3 ba-- sqft2 Forest Hill Rd #208, Toronto, ON M4V 0B7New Construction
 MLS ID #C13219388, P2 REALTY INC.. TRREB
 - C$1,783,8752 bd2 ba-- sqft2 Forest Hill Rd #406, Toronto, ON M4V 0B7New ConstructionMLS ID #C13239354, P2 REALTY INC.. TRREB
- C$1,774,8842 bd2 ba-- sqft2 Forest Hill Rd #407, Toronto, ON M4V 0B7New ConstructionMLS ID #C13239348, P2 REALTY INC.. TRREB
- C$2,749,9003 bd3 ba-- sqft2 Forest Hill Rd #102, Toronto, ON M4V 0B7New ConstructionMLS ID #C13421630, P2 REALTY INC.. TRREB
- C$1,998,0001 bd2 ba-- sqftThornwood 1, Toronto, ON M4W 3X9For SaleMLS ID #C13719788, SOTHEBY'S INTERNATIONAL REALTY CANADA. TRREB
- C$2,150,0003 bd2 ba-- sqftThe Jack, Toronto, ON M4T 0A5For SaleMLS ID #C13416034, ROYAL LEPAGE REAL ESTATE SERVICES LTD.. TRREB
- C$1,950,0002 bd3 ba-- sqft311 Bay St #3901, Toronto, ON M5H 4G5For SaleMLS ID #C13709028, FOREST HILL REAL ESTATE INC.. TRREB
- C$1,499,0003 bd3 ba-- sqft280 Howland Ave #615, Toronto, ON M5R 0C3For SaleMLS ID #C13716528, RIGHT AT HOME REALTY INC.. TRREB
- C$2,200,0004 bd3 ba-- sqftUovo Boutique Residences, Toronto, ON M4S 1T4For SaleMLS ID #C13226082, ROYAL LEPAGE REAL ESTATE SERVICES LTD.. TRREB
- C$1,899,0002 bd3 ba-- sqft20 Inn On The Park Dr #2737, Toronto, ON M3C 0P8For SaleMLS ID #C13708538, SINCERE REALTY INC.. TRREB
- C$1,399,0003 bd2 ba-- sqft250 Lawrence Ave W #810, Toronto, ON M5M 1B2For SaleMLS ID #C13706174, FOREST HILL REAL ESTATE INC.. TRREB
- C$2,164,9003 bd2 ba-- sqft8 Temple Ave #716, Toronto, ON M6K 1C8New ConstructionMLS ID #W13037696, SAGE REAL ESTATE LIMITED. TRREB
- C$2,895,9003 bd3 ba-- sqftFOREST HILL PRIVATE RESIDENCES, Toronto, ON M4V 2L3For SaleMLS ID #C13453750, P2 REALTY INC.. TRREB
- C$1,480,0003 bd3 ba-- sqft30 Inn On The Park Dr #2707, Toronto, ON M3C 0P7For SaleMLS ID #C13715114, BAY STREET GROUP INC.. TRREB
- C$1,338,0004 bd2 ba-- sqft100 Harbour St #5410, Toronto, ON M5J 0B5For SaleMLS ID #C13710628, FOREST HILL REAL ESTATE INC.. TRREB
- C$2,199,9002 bd3 ba-- sqft3600 Yonge St #737, Toronto, ON M4N 3R8For SaleMLS ID #C13635094, BREWING BROKERS REALTY INC.. TRREB
- C$2,160,0002 bd3 ba-- sqft259 The Kingsway #322, Toronto, ON M9A 4B1New ConstructionMLS ID #W13697290, DEL REALTY INCORPORATED. TRREB
- C$2,288,8882 bd4 ba-- sqft15 Iceboat Ter #Penthouse 06, Toronto, ON M5V 4A5For SaleMLS ID #C13476030, RE/MAX REALTY SPECIALISTS INC.. TRREB
