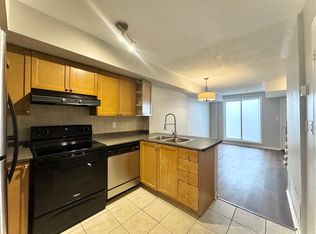
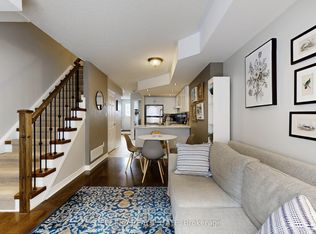
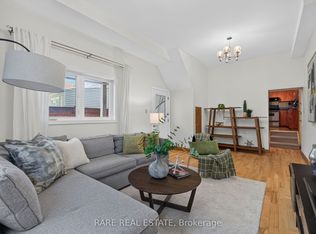
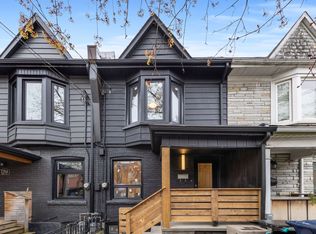
Welcome to this spacious 3-bedroom plus den (can be used as dining area), 2-bathroom end-unit townhouse in family-friendly Davenport Village. Unlike many interior units, this unique layout features all three bedrooms on the second floor, creating a functional and open main level perfect for everyday living and entertaining. Enjoy two private outdoor spaces with front and rear patios, ideal for relaxing, gardening, or hosting guests.The bright main floor offers excellent flow, custom millwork, added kitchen storage, pantry space, and convenient under-stair storage. Thoughtful updates throughout include flooring, potlights, smooth ceilings, stainless steel appliances, updated bathrooms, railings, fixtures, trim, tankless water heater (owned), A/C (owned), eight new windows (2026), and fresh paint.Located in a welcoming, pet-friendly community with young families, nearby parks, schools, shops, and convenient TTC access, this is a wonderful place to call home.
For sale
C$795,000
70 Turntable Cres #110, Toronto, ON M6H 4K9
4beds
2baths
Townhouse
Built in ----
-- sqft lot
$-- Zestimate®
C$--/sqft
C$673/mo HOA
What's special
Custom millworkAdded kitchen storagePantry spaceConvenient under-stair storageThoughtful updates throughoutSmooth ceilingsStainless steel appliances
- 12 days |
- 44 |
- 3 |
Zillow last checked:
Listing updated:
Listed by:
ELEVATE REALTY INC.
Source: TRREB,MLS®#: W13478282 Originating MLS®#: Toronto Regional Real Estate Board
Originating MLS®#: Toronto Regional Real Estate BoardFacts & features
Interior
Bedrooms & bathrooms
- Bedrooms: 4
- Bathrooms: 2
Primary bedroom
- Level: Second
- Dimensions: 4.32 x 3.02
Bedroom 2
- Level: Second
- Dimensions: 2.65 x 2.54
Bedroom 3
- Level: Second
- Dimensions: 3.59 x 3.12
Den
- Level: Main
- Dimensions: 3.61 x 2.73
Kitchen
- Level: Main
- Dimensions: 3.78 x 3.15
Living room
- Level: Main
- Dimensions: 3.63 x 3.56
Heating
- Forced Air, Gas
Cooling
- Central Air
Appliances
- Included: Instant Hot Water, Water Heater Owned
- Laundry: Ensuite
Features
- Flooring: Carpet Free
- Basement: None
- Has fireplace: No
Interior area
- Living area range: 1200-1399 null
Video & virtual tour
Property
Parking
- Total spaces: 1
- Parking features: Garage
- Has garage: Yes
Features
- Exterior features: Terrace Balcony
Details
- Parcel number: 128240042
Construction
Type & style
- Home type: Townhouse
- Property subtype: Townhouse
Materials
- Stone, Stucco (Plaster)
Community & HOA
HOA
- Amenities included: BBQs Allowed, Visitor Parking
- Services included: Water Included, Parking Included, Common Elements Included, Building Insurance Included
- HOA fee: C$673 monthly
- HOA name: TSCC
Location
- Region: Toronto
Financial & listing details
- Annual tax amount: C$3,637
- Date on market: 6/23/2026
ELEVATE REALTY INC.
ELEVATE REALTY INC.
By pressing Contact Agent, you agree that the real estate professional identified above may call/text you about your search, which may involve use of automated means and pre-recorded/artificial voices. You don't need to consent as a condition of buying any property, goods, or services. Message/data rates may apply. You also agree to our Terms of Use. Zillow does not endorse any real estate professionals. We may share information about your recent and future site activity with your agent to help them understand what you're looking for in a home.
Price history
Price history is unavailable.
Public tax history
Tax history is unavailable.
Climate risks
Neighborhood: Dovercourt
Nearby schools
GreatSchools rating
No schools nearby
We couldn't find any schools near this home.


- Ontario
- Toronto Division
- Toronto
- M6H 4K9
- Dovercourt
- 70 Turntable Cres Unit 110
Nearby cities
Nearby neighborhoods
Nearby zip codes
Other Toronto Topics
