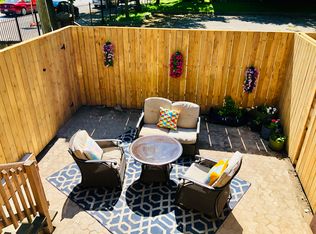
Charming & Updated Semi-Detached in the Heart of Leslieville! Don't miss this incredible opportunity to own a beautifully refreshed semi-detached home in one of Toronto's most sought-after neighbourhoods! Thoughtfully updated from top to bottom, this move-in ready gem checks every box for first-time buyers, savvy investors, and young families alike. Step inside and immediately notice the brand new flooring flowing throughout, complemented by sleek pot lights that bathe every room in warm, modern light. The updated kitchen shines with new stainless steel appliances, making meal prep a pleasure rather than a chore. Now that summer has arrived, step out onto your brand new deck - the perfect spot for morning coffees, weekend BBQs, and entertaining friends. Head downstairs to discover a full-height unfinished basement bursting with potential. Complete with a bathroom rough-in and a coveted private side entrance, the possibilities are truly endless - think income-generating suite, in-law apartment, home office, or your dream rec room. The value here speaks for itself. You're just steps from the vibrant shops, cafés, and acclaimed restaurants along Queen Street East, putting the very best of Leslieville right at your doorstep. Commuters will love the quick and easy highway access, making getting in and out of the city a breeze. This is without question the best value on the street.
For sale
C$789,000
11 Pape Ave, Toronto, ON M4M 2V5
2beds
1baths
Single Family Residence
Built in ----
2,280 Square Feet Lot
$-- Zestimate®
C$--/sqft
C$-- HOA
What's special
Updated kitchenNew stainless steel appliancesBathroom rough-inCoveted private side entrance
- 81 days
- 73
- 2
Zillow last checked:
Listing updated:
Listed by:
BOSLEY REAL ESTATE LTD.
Source: TRREB,MLS®#: E13421428 Originating MLS®#: Toronto Regional Real Estate Board
Originating MLS®#: Toronto Regional Real Estate BoardFacts & features
Interior
Bedrooms & bathrooms
- Bedrooms: 2
- Bathrooms: 1
Primary bedroom
- Level: Second
- Dimensions: 4.45 x 4.01
Bedroom 2
- Level: Second
- Dimensions: 2.77 x 3.38
Dining room
- Level: Main
- Dimensions: 3 x 4.17
Kitchen
- Level: Main
- Dimensions: 3 x 4.17
Living room
- Level: Main
- Dimensions: 3.23 x 3.38
Office
- Level: Main
- Dimensions: 3.12 x 2.31
Heating
- Forced Air, Gas
Cooling
- None
Features
- Rough-In Bath
- Flooring: Carpet Free
- Basement: Unfinished,Walk-Out Access
- Has fireplace: No
Interior area
- Living area range: 1100-1500 null
Video & virtual tour
Property
Parking
- Total spaces: 2
Features
- Stories: 2
- Pool features: None
Lot
- Size: 2,280 Square Feet
- Features: Fenced Yard, Hospital, Library, Park, Public Transit, Rec./Commun.Centre
Details
- Parcel number: 210560358
Construction
Type & style
- Home type: SingleFamily
- Property subtype: Single Family Residence
Materials
- Brick
- Foundation: Concrete
- Roof: Asphalt Shingle
Utilities & green energy
- Sewer: Sewer
Community & HOA
Community
- Security: Carbon Monoxide Detector(s), Smoke Detector(s)
Location
- Region: Toronto
Financial & listing details
- Annual tax amount: C$5,052
- Date on market: 6/9/2026
Price history
Price history is unavailable.
Public tax history
Tax history is unavailable.
Climate risks
Neighborhood: South Riverdale
Nearby schools
GreatSchools rating
No schools nearby
We couldn't find any schools near this home.
Similar homes
- C$849,9992 bd1 ba-- sqft28 Condor Ave, Toronto, ON M4J 3M8For Sale
 MLS ID #E13711368, RE/MAX HALLMARK REALTY LTD.. TRREB
 - C$799,0003 bd2 ba-- sqft741 Milverton Blvd, Toronto, ON M4C 1Y3For Sale
 MLS ID #E13631214, MODERN SOLUTION REALTY INC.. TRREB
 - C$1,099,0002 bd2 ba-- sqft108 Knox Ave, Toronto, ON M4L 2P2For Sale
 MLS ID #E13710772, RE/MAX HALLMARK REALTY LTD.. TRREB
 - C$795,0003 bd2 ba-- sqft41 Madelaine Ave, Toronto, ON M1L 2X6For Sale
 MLS ID #E13671674, T-ONE GROUP REALTY INC.,. TRREB
