Stylish 3-bedroom townhome with 2 full bathrooms, underground parking, and ensuite laundry, ideally located in the heart of Davenport Village. Offering approximately 1,023 sq. ft. of well-designed living space, this residence features a sleek white kitchen with stainless steel appliances and granite countertops, beautiful hardwood flooring, seamlessly flowing into an open-concept main floor with a walk-out to a private terrace, perfect for relaxed entertaining. The bright primary retreat includes a 3-piece ensuite and his-and-hers closets. Enjoy low maintenance fees and low gas and hydro costs. Steps to a vibrant park with playground, Balzac's Coffee, Food Basics, and Shoppers Drug Mart, with effortless access to transit, the subway, and the curated shops and restaurants along St. Clair West. An exceptional opportunity to live in one of Toronto's most connected and community-driven neighbourhoods.
For sale
C$689,999
65 Foundry Ave Unit 77, Toronto, ON M6H 4K7
3beds
2baths
Townhouse
Built in ----
-- sqft lot
$-- Zestimate®
C$--/sqft
C$582/mo HOA
What's special
- 30 days |
- 92 |
- 0 |
Zillow last checked:
Listing updated:
Listed by:
NEW ERA REAL ESTATE
Source: TRREB,MLS®#: W13432514 Originating MLS®#: Toronto Regional Real Estate Board
Originating MLS®#: Toronto Regional Real Estate BoardFacts & features
Interior
Bedrooms & bathrooms
- Bedrooms: 3
- Bathrooms: 2
Primary bedroom
- Level: Upper
- Dimensions: 5.62 x 3.74
Bedroom
- Level: Main
- Dimensions: 2.66 x 2.5
Bedroom 2
- Level: Upper
- Dimensions: 3.48 x 2.42
Dining room
- Level: Main
- Dimensions: 4.68 x 3.73
Kitchen
- Level: Main
- Dimensions: 3.26 x 2.74
Living room
- Level: Main
- Dimensions: 4.68 x 3.73
Heating
- Forced Air, Gas
Cooling
- Central Air
Appliances
- Laundry: Ensuite
Features
- Other
- Basement: None
- Has fireplace: No
Interior area
- Living area range: 1000-1199 null
Property
Parking
- Total spaces: 1
- Parking features: Underground
- Has garage: Yes
Features
- Exterior features: Terrace Balcony
Lot
- Features: Library, Park, Public Transit
Details
- Parcel number: 129010004
Construction
Type & style
- Home type: Townhouse
- Property subtype: Townhouse
Materials
- Brick
Community & HOA
HOA
- Services included: Common Elements Included, Building Insurance Included, Water Included, Parking Included
- HOA fee: C$582 monthly
- HOA name: TSCP
Location
- Region: Toronto
Financial & listing details
- Annual tax amount: C$3,114
- Date on market: 6/11/2026
NEW ERA REAL ESTATE
NEW ERA REAL ESTATE
By pressing Contact Agent, you agree that the real estate professional identified above may call/text you about your search, which may involve use of automated means and pre-recorded/artificial voices. You don't need to consent as a condition of buying any property, goods, or services. Message/data rates may apply. You also agree to our Terms of Use. Zillow does not endorse any real estate professionals. We may share information about your recent and future site activity with your agent to help them understand what you're looking for in a home.
Price history
Price history is unavailable.
Public tax history
Tax history is unavailable.
Climate risks
Neighborhood: Dovercourt
Nearby schools
GreatSchools rating
No schools nearby
We couldn't find any schools near this home.
- C$630,0003 bd2 ba-- sqft75 Turntable Cres #124, Toronto, ON M6H4K8For Sale

- C$795,0004 bd2 ba-- sqft70 Turntable Cres #110, Toronto, ON M6H4K9For Sale

- C$--3 bd2 ba1k sqft65 Turntable Cres UNIT 91, Toronto, ON M6H4K8Off Market

- C$2,798,0003 bd4 ba-- sqft1100 Lansdowne Ave #339, Toronto, ON M6H4K1For Sale
- C$799,0003 bd2 ba-- sqft31 Foundry Ave #29, Toronto, ON M6H4K7For Sale
- C$17,900-- bd-- ba-- sqft20 Turntable Cres #A-18, Toronto, ON M6H4K9For Sale
- C$690,0003 bd2 ba-- sqft25 Turntable Cres #141, Toronto, ON M6H4K8For Sale
- C$675,0002 bd1 ba-- sqft30 Turntable Cres #36, Toronto, ON M6H4K9For Sale
Similar homes
- C$690,0003 bd2 ba-- sqft25 Turntable Cres #141, Toronto, ON M6H 4K8For Sale
 MLS ID #W13482576, ELEVATE REALTY INC.. TRREB
 - C$809,9003 bd2 ba-- sqftBrownstones On Wallace, Toronto, ON M6P 3N3For Sale
 MLS ID #W13533162, ROYAL LEPAGE SIGNATURE REALTY. TRREB
 - C$669,9003 bd3 ba-- sqft125 George Appleton Way #2020, Toronto, ON M3M 0A2For Sale
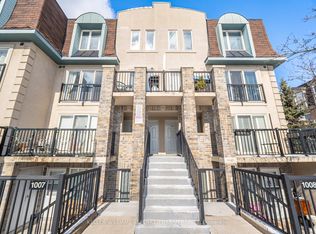 MLS ID #W13239818, KELLER WILLIAMS REFERRED URBAN REALTY. TRREB
 - C$850,0005 bd3 ba-- sqft21 Replin Rd #40, Toronto, ON M6A 2M8For Sale
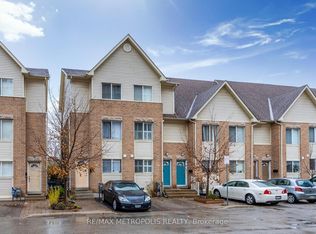 MLS ID #C13539230, RE/MAX METROPOLIS REALTY. TRREB
 - C$779,9003 bd2 ba-- sqft16 Laidlaw St #920, Toronto, ON M6K 1X2For SaleMLS ID #W13491772, RE/MAX REAL ESTATE CENTRE INC.. TRREB
- C$725,0002 bd2 ba-- sqft59 Carroll St, Toronto, ON M4M 3G2For SaleMLS ID #E13504774, HARVEY KALLES REAL ESTATE LTD.. TRREB
- C$799,9902 bd1 ba-- sqft217 Saint George St #25, Toronto, ON M5R 3S7For SaleMLS ID #C13543362, RE/MAX ULTIMATE REALTY INC.. TRREB
- C$629,0003 bd2 ba-- sqft58 Sidney Belsey Cres Unit 304, Toronto, ON M6M 5J2For SaleMLS ID #W13130334, REMAX CONNECT REALTY. TRREB
- C$799,0003 bd3 ba-- sqft11 Applewood Ln #240, Toronto, ON M9C 0C1For SaleMLS ID #W13549764, KHOULANI REAL ESTATE GROUP INC.. TRREB
- C$669,9002 bd2 ba-- sqftRiverside Towns Condominiums, Toronto, ON M4M 0A8For SaleMLS ID #E13425136, ROYAL LEPAGE ESTATE REALTY. TRREB
- C$655,0003 bd3 ba-- sqft34 Stornwood Ct #34, Brampton, ON L6W 4H8For SaleMLS ID #W13552326, RE/MAX GOLD REALTY INC.. TRREB
- C$759,9002 bd2 ba-- sqft10 Brian Peck Cres #201, Toronto, ON M4G 4K4For SaleMLS ID #C13463514, NU STREAM REALTY (TORONTO) INC.. TRREB
- C$749,9002 bd3 ba-- sqftMinto Southshore Towns, Toronto, ON M8V 0B9For SaleMLS ID #W13515320, BAKER REAL ESTATE INCORPORATED. TRREB
- C$699,9003 bd3 ba-- sqft3098 Eglinton Ave W #94, Mississauga, ON L5M 8C5For SaleMLS ID #W13532538, ROYAL LEPAGE TERREQUITY BHAVSAR REALTY. TRREB
- C$758,0002 bd2 ba-- sqft30 Hayden St #404, Toronto, ON M4Y 3B8For SaleMLS ID #C13497402, RIGHT AT HOME REALTY INC.. TRREB
- C$698,0002 bd3 ba-- sqft1211 Parkwest Pl #4, Mississauga, ON L5E 3J3For SaleMLS ID #W13519060, RE/MAX REAL ESTATE CENTRE INC.. TRREB
- C$588,8002 bd1 ba-- sqft75 George Appleton Way #2048, Toronto, ON M3M 0A2For SaleMLS ID #W13490396, ROYAL LEPAGE CITIZEN REALTY. TRREB
- C$939,9003 bd2 ba-- sqft12 Sudbury St #2010, Toronto, ON M6J 3W7For SaleMLS ID #C13453844, RE/MAX PROFESSIONALS INC.. TRREB
- C$699,9902 bd4 ba-- sqft23 Observatory Ln #222, Richmond Hill, ON L4C 0M7For SaleMLS ID #N13516010, RE/MAX HALLMARK REALTY LTD.. TRREB
- C$699,0004 bd3 ba-- sqft330 Village Green Sq #3, Toronto, ON M1S 0L1For SaleMLS ID #E13115024, PROMPTON REAL ESTATE SERVICES CORP.. TRREB
- Ontario
- Toronto Division
- Toronto
- M6H 4K7
- Dovercourt
- 65 Foundry Ave Unit 77
Nearby cities
Nearby neighborhoods
Nearby zip codes
Other Toronto Topics
