Well-maintained and full of opportunity in the Dundas & Dupont area. Set on a charming, treelined street, this spacious west-end home offers character, flexible living space, and excellent income potential. 2 kitchens and a kitchen rough-in in the basement, as well as a walkout, add to income potential. Detached garage. Natural flow between the living and dining areas, well suited to both everyday living and entertaining. The newer main kitchen offers ample cabinetry, practical workspace, and plenty of storage. Multiple levels provide comfortable bedrooms, full bathrooms, and flexible space to suit a range of needs. The lower level offers valuable additional living space with direct exterior access ideal for extended family, a home office, recreation space, or future income potential. Steps to neighbourhood cafés, shops, parks, transit, and all the energy of Toronto's west end.
For sale
C$899,000
255 Franklin Ave, Toronto, ON M6P 3Z4
2beds
3baths
Single Family Residence
Built in ----
1,658 Square Feet Lot
$-- Zestimate®
C$--/sqft
C$-- HOA
What's special
Charming treelined streetDetached garageNewer main kitchenAmple cabinetryPractical workspacePlenty of storage
- 2 hours |
- 7 |
- 0 |
Zillow last checked:
Listing updated:
Listed by:
REVEL REALTY INC.
Source: TRREB,MLS®#: W13663436 Originating MLS®#: Toronto Regional Real Estate Board
Originating MLS®#: Toronto Regional Real Estate BoardFacts & features
Interior
Bedrooms & bathrooms
- Bedrooms: 2
- Bathrooms: 3
Heating
- Forced Air, Gas
Cooling
- None
Appliances
- Included: Water Heater
Features
- In-Law Capability
- Flooring: Carpet Free
- Basement: Finished with Walk-Out
- Has fireplace: No
Interior area
- Living area range: 1100-1500 null
Property
Parking
- Total spaces: 1.5
- Parking features: Lane
- Has garage: Yes
Features
- Stories: 2
- Pool features: None
Lot
- Size: 1,658 Square Feet
- Features: Park, Public Transit
Details
- Parcel number: 213260079
Construction
Type & style
- Home type: SingleFamily
- Property subtype: Single Family Residence
Materials
- Aluminum Siding, Stone
- Foundation: Block, Stone
- Roof: Flat,Shingle
Utilities & green energy
- Sewer: Sewer
Community & HOA
Location
- Region: Toronto
Financial & listing details
- Annual tax amount: C$4,705
- Date on market: 8/11/2026
Price history
Price history is unavailable.
Public tax history
Tax history is unavailable.
Climate risks
Neighborhood: Dovercourt
Nearby schools
GreatSchools rating
No schools nearby
We couldn't find any schools near this home.
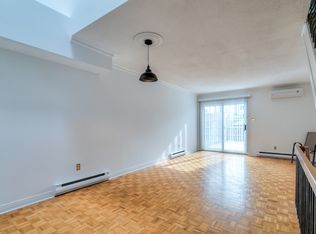
- C$--3 bd2 ba1.2k sqft442 Perth Ave #15, Toronto, ON M6P3Y7Off Market
- C$1,300,8883 bd4 ba-- sqft204 Franklin Ave, Toronto, ON M6P3Z3For Sale

- C$3,2922 bd2 ba775 sqft485 Perth Ave #1463908, Toronto, ON M6N2W2For Rent
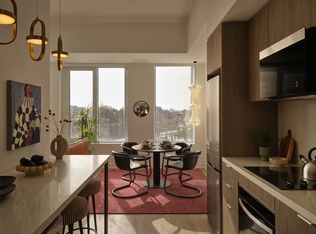
- C$--1 bd1 ba545 sqft485 Perth Ave #1463674, Toronto, ON M6N2W2Off Market
- C$--2 bd2 ba894 sqft485 Perth Ave #1463944, Toronto, ON M6N2W2Off Market
- C$--2 bd1 ba663 sqft485 Perth Ave #1463850, Toronto, ON M6N2W2Off Market
- C$2,5601 bd1 ba597 sqft485 Perth Ave #1463731, Toronto, ON M6N2W2For Rent
- C$--2 bd2 ba699 sqft485 Perth Ave #1463869, Toronto, ON M6N2W2Off Market
Similar homes
- C$998,8004 bd3 ba-- sqft64 Ashburnham Rd, Toronto, ON M6H 2K5For Sale
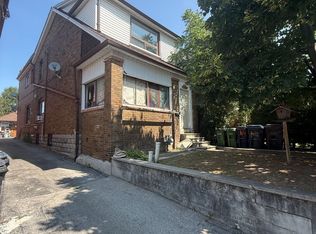 MLS ID #W13657878, RE/MAX NOBLECORP REAL ESTATE. TRREB
 - C$799,8883 bd3 ba-- sqft38 Pelham Ave, Toronto, ON M6N 1A6For Sale
 MLS ID #W13618096, RE/MAX ACE REALTY INC.. TRREB
 - C$950,0004 bd3 ba-- sqft185 Laughton Ave, Toronto, ON M6N 2X6For Sale
 MLS ID #W13616740, RE/MAX HALLMARK REALTY LTD.. TRREB
 - C$729,9995 bd3 ba-- sqft285 Old Weston Rd, Toronto, ON M6N 3A7For Sale
 MLS ID #W13643750, BRIMSTONE REALTY BROKERAGE INC.. TRREB
 - C$899,9005 bd2 ba-- sqft1147 Dufferin St, Toronto, ON M6H 4B7For SaleMLS ID #W13582660, RE/MAX REALTY SERVICES INC.. TRREB
- C$948,0004 bd2 ba-- sqft20 Rockwell Ave, Toronto, ON M6N 1N5For SaleMLS ID #W13631172, RIGHT AT HOME REALTY INC.. TRREB
- C$1,149,0004 bd3 ba-- sqft785 Lansdowne Ave, Toronto, ON M6H 3Z1For SaleMLS ID #W13655118, RIGHT AT HOME REALTY INC.. TRREB
- C$699,0003 bd2 ba-- sqft20 Elsie Ln #122, Toronto, ON M6P 3N9For SaleMLS ID #W13657482, RE/MAX WEST REALTY INC.. TRREB
- C$1,099,0003 bd3 ba-- sqft72 Symington Ave, Toronto, ON M6P 3W1For SaleMLS ID #W13640242, RE/MAX PREMIER INC.. TRREB
- C$799,0002 bd2 ba-- sqftWestbend, Toronto, ON M6P 1A9For SaleMLS ID #W13654042, UNION CAPITAL REALTY. TRREB
- C$1,050,0004 bd3 ba-- sqft62 Hounslow Heath Rd, Toronto, ON M6N 1G8For SaleMLS ID #W13621416, KELLER WILLIAMS REALTY CENTRES. TRREB
- C$849,9003 bd3 ba-- sqft45 Weston Rd, Toronto, ON M6N 5H3For SaleMLS ID #W13642530, TONY K REAL ESTATE. TRREB
- C$989,0003 bd2 ba-- sqft1508 Dupont St, Toronto, ON M6P 4G7For SaleMLS ID #W13605428, KELLER WILLIAMS REFERRED URBAN REALTY. TRREB
- C$980,0004 bd2 ba-- sqft39 Exeter St, Toronto, ON M6N 1G3For SaleMLS ID #W13412896, SUTTON GROUP REALTY SYSTEMS INC.. TRREB
- C$850,0004 bd2 ba-- sqft799 Lansdowne Ave, Toronto, ON M6H 3Z1For SaleMLS ID #W13418244, SUTTON GROUP REALTY SYSTEMS INC.. TRREB
- C$795,0004 bd2 ba-- sqft50 Merchant Ln #206, Toronto, ON M6P 4J6For SaleMLS ID #C13661462, ELEVATE REALTY INC.. TRREB
- C$799,0004 bd1 ba-- sqft16 Uxbridge Ave, Toronto, ON M6N 2Y2For SaleMLS ID #W13088288, INTERNATIONAL REALTY FIRM, INC.. TRREB
- C$858,0003 bd1 ba-- sqft122 Ascot Ave, Toronto, ON M6E 1G2For SaleMLS ID #W13482712, ROYAL LEPAGE TERREQUITY REALTY. TRREB
- C$999,9994 bd3 ba-- sqft277 Old Weston Rd, Toronto, ON M6N 3A7For SaleMLS ID #W13166048, RE/MAX PREMIER INC.. TRREB
- C$998,8883 bd3 ba-- sqftHouse of Assembly, Toronto, ON M6R 2B2For SaleMLS ID #C13642706, RANEX REALTY GROUP INC.. TRREB
