More living. Less looking after. There's a reason people love Leslieville. The restaurants, the independent shops, the parks, the people. The ability to walk out your front door without much of a plan and end up having a pretty great Saturday. Welcome to 100 Dagmar. A thoughtfully updated home with four levels of living space and plenty of room to make your own.The kitchen is a proper kitchen. Room to cook, room to spread out, a gas range and a dining area that opens onto the back deck. Outside, a private backyard with room to entertain, a BBQ on the deck and string lights overhead. All the benefits of having your own outdoor space, without spending your weekends maintaining it. Upstairs, you have something most Leslieville townhomes (or semis, for that matter) don't. Your pick of primary bedrooms. The second floor offers a generous 16-foot-wide bedroom with a beautiful bay window and custom closets, plus another great-sized bedroom with plenty of room for kids, guests or a home office. Or take the entire third floor for yourself. A spacious bedroom, separate sitting area, working fireplace and a window seat overlooking the neighbourhood. Your own retreat above it all.The finished basement adds a family room, second full bathroom and room to work out. And when you head out, Leslieville is waiting. Coffee and a wander through Good Neighbour. A stop at Province of Canada. Dinner at Wynona or The Comrade. Walk the dog through Jimmie Simpson Park or head north to Withrow Park.Three bedrooms, two bathrooms, four levels of living space and a neighbourhood worth spending your weekends in. Because the best part of living in Leslieville should be actually living in Leslieville.
For sale
C$879,000
100 Dagmar Ave, Toronto, ON M4M 1W2
3beds
2baths
Townhouse
Built in ----
833 Square Feet Lot
$-- Zestimate®
C$--/sqft
C$-- HOA
What's special
Thoughtfully updated homeProper kitchenRoom to cookGas rangeBbq on the deckString lights overheadCustom closets
- 16 hours
- 35
- 6
Zillow last checked:
Listing updated:
Listed by:
SAGE REAL ESTATE LIMITED
Source: TRREB,MLS®#: E14096666 Originating MLS®#: Toronto Regional Real Estate Board
Facts & features
Interior
Bedrooms & bathrooms
- Bedrooms: 3
- Bathrooms: 2
Primary bedroom
- Level: Third
- Dimensions: 4.88 x 3.06
Bedroom 2
- Level: Second
- Dimensions: 4.89 x 3.88
Bedroom 3
- Level: Second
- Dimensions: 3.23 x 3.65
Dining room
- Level: Main
- Dimensions: 2.38 x 2.87
Family room
- Level: Basement
- Dimensions: 4.89 x 4.3
Foyer
- Level: Main
- Dimensions: 2.5 x 3.02
Kitchen
- Level: Main
- Dimensions: 2.49 x 4.07
Laundry
- Level: Basement
- Dimensions: 2.79 x 2.7
Living room
- Level: Main
- Dimensions: 2.39 x 4.24
Other
- Level: Third
- Dimensions: 4.89 x 3.23
Utility room
- Level: Basement
- Dimensions: 1.99 x 3.53
Heating
- Forced Air, Gas
Cooling
- Central Air
Appliances
- Included: Instant Hot Water
Features
- Other
- Flooring: Carpet Free
- Basement: Full,Finished
- Has fireplace: Yes
- Fireplace features: Natural Gas
Interior area
- Living area range: 1100-1500 null
Video & virtual tour
Property
Features
- Stories: 3
- Pool features: None
Lot
- Size: 833 Square Feet
- Features: Fenced Yard, Public Transit, Rec./Commun.Centre, School, Park, Library
Details
- Parcel number: 210500024
Construction
Type & style
- Home type: Townhouse
- Property subtype: Townhouse
Materials
- Brick
- Foundation: Unknown
- Roof: Shingle
Utilities & green energy
- Sewer: Sewer
Community & HOA
Location
- Region: Toronto
Financial & listing details
- Annual tax amount: C$5,056
- Date on market: 10/20/2026
Price history
Price history is unavailable.
Public tax history
Tax history is unavailable.
Climate risks
Neighborhood: South Riverdale
Nearby schools
GreatSchools rating
No schools nearby
We couldn't find any schools near this home.

Similar homes
- C$1,199,0003 bd2 ba-- sqft952 Dundas St E, Toronto, ON M4M 1R3For Sale
 MLS ID #E14098502, UNION CAPITAL REALTY. TRREB
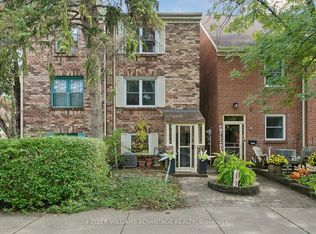
- C$898,0003 bd3 ba-- sqft33 Sandstone Ln, Toronto, ON M4J 4Z8For Sale
 MLS ID #E14040098, KELLER WILLIAMS ADVANTAGE REALTY. TRREB
- C$999,0004 bd2 ba-- sqft85 Woodfield Rd, Toronto, ON M4L 2W5For Sale
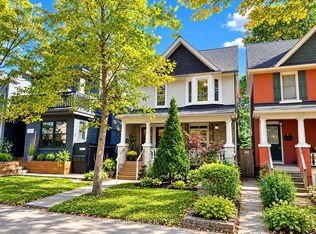 MLS ID #E14094172, REMAX YOUR COMMUNITY REALTY. TRREB
- C$999,9993 bd2 ba-- sqft81 Alton Ave, Toronto, ON M4L 2M3For Sale
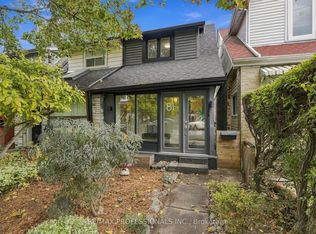 MLS ID #E14080686, RE/MAX PROFESSIONALS INC.. TRREB
