Discover the charm of East York living on sought-after Norlong Boulevard! This bright and inviting four-bedroom + one home offers a unique layout, thoughtfully updated interiors, and a wonderful connection to the outdoors. The main level features an open concept combined living and dining area filled with natural light from large windows, complemented by smooth ceilings, pot lights, and laminate flooring throughout. The sleek white kitchen is appointed with quartz countertops, stainless steel appliances, and a double bowl undermount sink, offering cool style and functionality. Two main-floor bedrooms provide exceptional flexibility for a home office, nursery, guest room, or additional living space. Step outside to the covered rear deck with skylight overlooking a charming garden retreat, complete with raised garden beds, established blueberry and raspberry plants, and a convenient storage shed. Upstairs, two additional bedrooms feature vaulted ceilings, generous windows and laminate flooring, while a conveniently located two-piece bathroom completes the level. The lower level offers even more functional living space, featuring a generously sized recreation room ideal for family gatherings, a media room, or a children's play area. A three-piece bathroom, dedicated laundry area, and cold room providing additional storage complete this versatile level. Nestled in an established residential neighbourhood near Woodbine Ave and O'Connor Drive. Enjoy easy access to local schools along with the expansive green spaces of Stan Wadlow Park, Taylor Creek Park, and scenic ravine trails. Explore nearby shops, cafés, and everyday amenities along Woodbine Avenue or venture south to the vibrant Danforth known for its eclectic restaurants, boutiques, and specialty shops. Convenient TTC connections Bloor-Danforth subway line make commuting a breeze. Property is virtually staged.
For sale
C$1,159,000
12 Norlong Blvd, Toronto, ON M4C 3W6
5beds
3baths
Single Family Residence
Built in ----
3,630 Square Feet Lot
$-- Zestimate®
C$--/sqft
C$-- HOA
What's special
Thoughtfully updated interiorsSmooth ceilingsPot lightsLaminate flooring throughoutSleek white kitchenQuartz countertopsStainless steel appliances
- 1 day
- 13
- 2
Zillow last checked:
Listing updated:
Listed by:
ROYAL LEPAGE ESTATE REALTY
Source: TRREB,MLS®#: E14102102 Originating MLS®#: Toronto Regional Real Estate Board
Facts & features
Interior
Bedrooms & bathrooms
- Bedrooms: 5
- Bathrooms: 3
Primary bedroom
- Level: Second
- Dimensions: 4.9 x 3.5
Bedroom
- Level: Main
- Dimensions: 3.11 x 2.62
Bedroom
- Level: Basement
- Dimensions: 3.12 x 2.67
Bedroom 2
- Level: Main
- Dimensions: 4.32 x 3.22
Bedroom 4
- Level: Second
- Dimensions: 3.5 x 3.43
Bathroom
- Level: Basement
- Dimensions: 1.49 x 2.49
Bathroom
- Level: Second
- Dimensions: 1.54 x 1.6
Bathroom
- Level: Main
- Dimensions: 2.55 x 1.46
Dining room
- Level: Main
- Dimensions: 6.44 x 3.19
Kitchen
- Level: Main
- Dimensions: 3.19 x 2.56
Laundry
- Level: Basement
- Dimensions: 5.61 x 3.04
Living room
- Level: Main
Living room
- Level: Main
Living room
- Level: Main
Living room
- Level: Main
- Dimensions: 6.44 x 3.19
Recreation
- Level: Basement
- Dimensions: 8.98 x 2.61
Heating
- Forced Air, Gas
Cooling
- Central Air
Appliances
- Included: Water Heater Owned
Features
- In-Law Suite
- Flooring: Carpet Free
- Basement: Finished
- Has fireplace: No
Interior area
- Living area range: 1100-1500 null
Video & virtual tour
Property
Parking
- Total spaces: 2
Features
- Stories: 1.5
- Patio & porch: Porch, Patio
- Pool features: None
Lot
- Size: 3,630 Square Feet
- Features: Fenced Yard, Public Transit, Park, Library, Hospital, Place Of Worship
Details
- Parcel number: 104260174
Construction
Type & style
- Home type: SingleFamily
- Property subtype: Single Family Residence
Materials
- Brick, Vinyl Siding
- Foundation: Concrete Block
- Roof: Asphalt Shingle
Utilities & green energy
- Sewer: Sewer
Community & HOA
Location
- Region: Toronto
Financial & listing details
- Annual tax amount: C$6,337
- Date on market: 10/21/2026
Price history
Price history is unavailable.
Public tax history
Tax history is unavailable.
Climate risks
Neighborhood: Old East York
Nearby schools
GreatSchools rating
No schools nearby
We couldn't find any schools near this home.
Similar homes
- C$1,099,0004 bd3 ba-- sqft114 W Lynn Ave, Toronto, ON M4C 3W2For Sale
 MLS ID #E14093306, BOSLEY REAL ESTATE LTD.. TRREB
- C$1,275,0003 bd2 ba-- sqft59 Barker Ave, Toronto, ON M4C 2N5For Sale
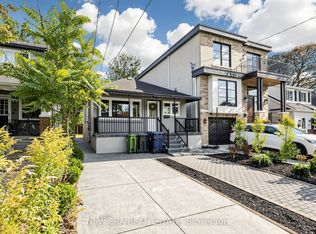 MLS ID #E14099718, NEW ERA REAL ESTATE. TRREB
- C$1,189,0004 bd2 ba-- sqft293 Glebemount Ave, Toronto, ON M4C 3V4For Sale
 MLS ID #E13870834, ROYAL LEPAGE SIGNATURE REALTY. TRREB
- C$1,096,0006 bd2 ba-- sqft67 Aldergrove Ave, Toronto, ON M4C 1B3For Sale
 MLS ID #E14099402, RE/MAX HALLMARK REALTY LTD.. TRREB
