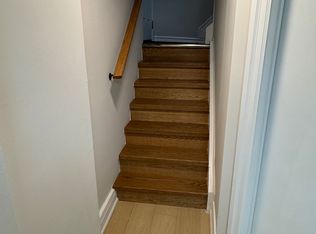
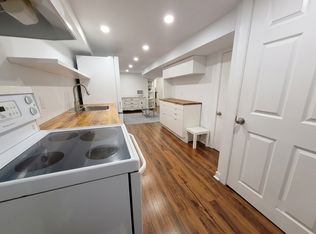
Welcome to 243 Coleridge Ave, a spacious detached 4-level backsplit offering exceptional flexibility and income potential in East York's sought-after Woodbine-Lumsden community. The functional multi-level layout features bright living and dining areas, a well-appointed kitchen with granite countertops and skylight, and a family room with a fireplace and walkout to the patio. Separate entrances provide privacy between the upper and lower living areas, creating excellent flexibility for extended family, multigenerational living, or separately rented accommodations with strong income-generating potential. The property also presents an exciting opportunity to renovate, reconfigure or build new to suit your future vision. Conveniently located near TTC, Woodbine Subway Station, the Danforth, schools, parks, shops, restaurants and everyday amenities-an appealing opportunity for end users, investors and builders alike. Buyers to verify the intended use, retrofit status and development possibilities.
For sale
C$990,000
243 Coleridge Ave, Toronto, ON M4C 4J2
5beds
3baths
Single Family Residence
Built in ----
2,375 Square Feet Lot
$-- Zestimate®
C$--/sqft
C$-- HOA
What's special
- 3 days
- 2
- 0
Zillow last checked:
Listing updated:
Listed by:
RIGHT AT HOME REALTY INC.
Source: TRREB,MLS®#: E13826990 Originating MLS®#: Toronto Regional Real Estate Board
Originating MLS®#: Toronto Regional Real Estate BoardFacts & features
Interior
Bedrooms & bathrooms
- Bedrooms: 5
- Bathrooms: 3
Primary bedroom
- Level: Main
- Dimensions: 3.7 x 2.8
Bedroom
- Level: Basement
- Dimensions: 4.96 x 2.56
Bedroom
- Level: Basement
- Dimensions: 3.65 x 2.55
Bedroom 2
- Level: Upper
- Dimensions: 4.14 x 2.48
Bedroom 3
- Level: Upper
- Dimensions: 4.14 x 2.37
Dining room
- Level: Main
- Dimensions: 3.79 x 3.49
Family room
- Level: Ground
- Dimensions: 3.84 x 5.21
Kitchen
- Level: Main
- Dimensions: 3.78 x 2.48
Living room
- Level: Main
- Dimensions: 3.35 x 2.87
Heating
- Forced Air, Gas
Cooling
- Central Air
Features
- Other
- Basement: Apartment,Separate Entrance
- Has fireplace: Yes
- Fireplace features: Living Room
Interior area
- Living area range: 1100-1500 null
Video & virtual tour
Property
Parking
- Total spaces: 1
- Parking features: Front Yard Parking, Private
Features
- Pool features: None
Lot
- Size: 2,375 Square Feet
Details
- Parcel number: 104270115
Construction
Type & style
- Home type: SingleFamily
- Property subtype: Single Family Residence
Materials
- Brick
- Foundation: Unknown
- Roof: Unknown
Utilities & green energy
- Sewer: Sewer
Community & HOA
Location
- Region: Toronto
Financial & listing details
- Annual tax amount: C$5,555
- Date on market: 9/25/2026
Price history
Price history is unavailable.
Public tax history
Tax history is unavailable.
Climate risks
Neighborhood: Woodbine
Nearby schools
GreatSchools rating
No schools nearby
We couldn't find any schools near this home.

Similar homes
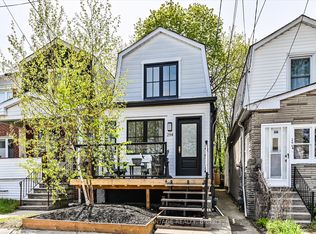
- C$999,0004 bd2 ba-- sqft355 Wolverleigh Blvd, Toronto, ON M4C 1S7For Sale
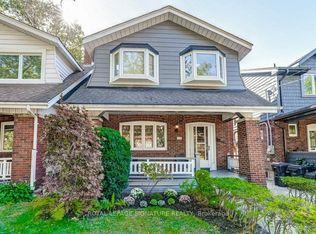 MLS ID #E13834270, ROYAL LEPAGE SIGNATURE REALTY. TRREB
 - C$969,0006 bd3 ba-- sqft133 Drayton Ave, Toronto, ON M4C 3L8For Sale
 MLS ID #E13834132, PROPERTY.CA INC.. TRREB
 - C$899,0004 bd2 ba-- sqft1056 Woodbine Ave W, Toronto, ON M4C 4C5For Sale
 MLS ID #E13835702, RE/MAX REALTRON REALTY INC.. TRREB
 - C$999,0005 bd3 ba-- sqft62 Newmarket Ave, Toronto, ON M4C 1V9For Sale
 MLS ID #E13825474, ROYAL LEPAGE REAL ESTATE SERVICES LTD.. TRREB
