Fabulous street and fabulous opportunity to create your dream home. Steps from the subway and shopping. See virtual tour and floor plans link
For sale
C$1,090,000
476 Strathmore Blvd, Toronto, ON M4C 1N7
5beds
2baths
Single Family Residence
Built in ----
2,440 Square Feet Lot
$-- Zestimate®
C$--/sqft
C$-- HOA
What's special
Fabulous street
- 4 days
- 21
- 0
Zillow last checked:
Listing updated:
Listed by:
RE/MAX REALTRON REALTY INC.
Source: TRREB,MLS®#: E14180064 Originating MLS®#: Toronto Regional Real Estate Board
Facts & features
Interior
Bedrooms & bathrooms
- Bedrooms: 5
- Bathrooms: 2
Primary bedroom
- Level: Second
- Dimensions: 3.73 x 3.43
Bedroom
- Level: Second
- Dimensions: 3.07 x 2.95
Bedroom
- Level: Basement
- Dimensions: 2.95 x 2.87
Breakfast
- Level: Main
- Dimensions: 4.67 x 3.84
Den
- Level: Second
- Dimensions: 4.65 x 4.42
Dining room
- Level: Main
- Dimensions: 4.7 x 4.65
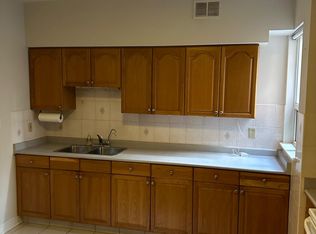
Kitchen
- Level: Main
- Dimensions: 4.5 x 4.45
Living room
- Level: Main
- Dimensions: 6.05 x 3.35
Office
- Level: Basement
- Dimensions: 2.95 x 2.92
Recreation
- Level: Basement
- Dimensions: 6.05 x 3.35
Heating
- Forced Air, Gas
Cooling
- Central Air
Appliances
- Included: Instant Hot Water
Features
- In-Law Capability
- Basement: Separate Entrance,Walk-Up Access,Partially Finished
- Has fireplace: No
Interior area
- Living area range: 1500-2000 null
Video & virtual tour
Property
Parking
- Parking features: Mutual, None
Features
- Stories: 2
- Pool features: None
Lot
- Size: 2,440 Square Feet
Details
- Parcel number: 104230086
Construction
Type & style
- Home type: SingleFamily
- Property subtype: Single Family Residence
Materials
- Brick
- Foundation: Block, Concrete
- Roof: Asphalt Shingle
Utilities & green energy
- Sewer: Sewer
Community & HOA
Location
- Region: Toronto
Financial & listing details
- Annual tax amount: C$7,714
- Date on market: 11/13/2026
Price history
Price history is unavailable.
Public tax history
Tax history is unavailable.
Climate risks
Neighborhood: Danforth Village
Nearby schools
GreatSchools rating
No schools nearby
We couldn't find any schools near this home.
Similar homes
- C$1,099,0005 bd2 ba-- sqft669 Greenwood Ave, Toronto, ON M4J 4B3For Sale
 MLS ID #E14189748, EXP REALTY. TRREB
- C$1,099,0004 bd3 ba-- sqft329 Monarch Park Ave, Toronto, ON M4J 4T2For Sale
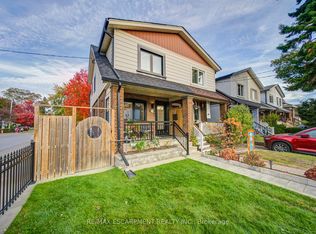 MLS ID #E14179964, RE/MAX ESCARPMENT REALTY INC.. TRREB
- C$1,099,9904 bd2 ba-- sqft122 Duvernet Ave, Toronto, ON M4E 1V4For Sale
 MLS ID #E14174936, ROYAL LEPAGE SIGNATURE REALTY. TRREB
- C$949,0003 bd2 ba-- sqft327 Springdale Blvd, Toronto, ON M4C 2A3For Sale
 MLS ID #E14182260, GOLDENWAY REAL ESTATE LTD.. TRREB
