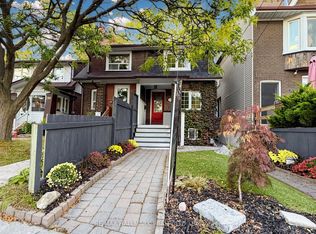
Upgraded detached family home is move in ready and located in one of East York's most sought-after neighbourhoods. Perfect for extended families or first-time buyers looking for a bit of extra income. Inlaw set up in the basement provides room for family or a nanny. Ideally located just minutes from the subway, major highways, top-rated schools, hospitals, shopping, dining, and everyday amenities. A fantastic opportunity in a highly desirable community.
For sale
C$899,000
9 Savoy Ave, Toronto, ON M4C 2X4
4beds
2baths
Single Family Residence
Built in ----
2,500 Square Feet Lot
$-- Zestimate®
C$--/sqft
C$-- HOA
What's special
- 3 days
- 21
- 2
Zillow last checked:
Listing updated:
Listed by:
RE/MAX HALLMARK REALTY LTD.
Source: TRREB,MLS®#: E14082728 Originating MLS®#: Toronto Regional Real Estate Board
Facts & features
Interior
Bedrooms & bathrooms
- Bedrooms: 4
- Bathrooms: 2
Bedroom
- Level: Third
- Dimensions: 6.6 x 3.61
Bedroom
- Level: Basement
- Dimensions: 3.3 x 4.95
Bedroom
- Level: Second
- Dimensions: 2.82 x 2.82
Bedroom
- Level: Second
- Dimensions: 2.67 x 4.63
Dining room
- Level: Ground
- Dimensions: 7.62 x 3.4
Kitchen
- Level: Ground
- Dimensions: 5.33 x 3.05
Living room
- Level: Ground
- Dimensions: 7.62 x 3.4
Heating
- Forced Air, Gas
Cooling
- Central Air
Features
- None
- Basement: Finished
- Has fireplace: No
Interior area
- Living area range: 1500-2000 null
Video & virtual tour
Property
Parking
- Total spaces: 1
Features
- Stories: 2.5
- Pool features: None
Lot
- Size: 2,500 Square Feet
Details
- Parcel number: 104340748
Construction
Type & style
- Home type: SingleFamily
- Property subtype: Single Family Residence
Materials
- Brick Veneer
- Foundation: Other
- Roof: Shingle
Utilities & green energy
- Sewer: Sewer
Community & HOA
Location
- Region: Toronto
Financial & listing details
- Annual tax amount: C$6,507
- Date on market: 10/15/2026
Price history
Price history is unavailable.
Public tax history
Tax history is unavailable.
Climate risks
Neighborhood: Woodbine
Nearby schools
GreatSchools rating
No schools nearby
We couldn't find any schools near this home.

Similar homes
- C$899,0004 bd2 ba-- sqft57 Athlone Rd, Toronto, ON M4J 4H3For Sale
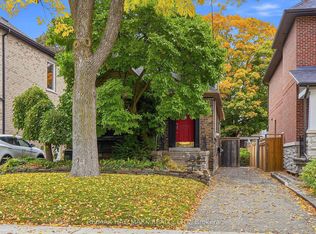 MLS ID #E14032400, RE/MAX HALLMARK REALTY LTD.. TRREB
- C$949,0002 bd2 ba-- sqft233 Cedarvale Ave, Toronto, ON M4C 4K3For Sale
 MLS ID #E14083848, ROYAL LEPAGE SIGNATURE SUSAN GUCCI REALTY. TRREB
- C$899,9003 bd2 ba-- sqft211 Golfview Ave, Toronto, ON M4E 2K8For Sale
 MLS ID #E14031118, RE/MAX HALLMARK REALTY LTD.. TRREB
- C$989,0004 bd2 ba-- sqft1075 Greenwood Ave, Toronto, ON M4J 4E2For Sale
 MLS ID #E14081294, RE/MAX HALLMARK REALTY LTD.. TRREB
