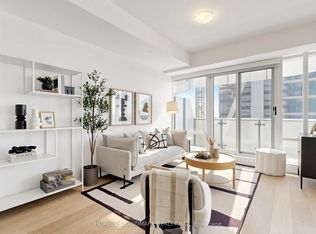
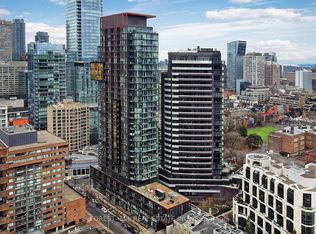
Motivated and priced to sell! At the corner of Yonge & Bloor awaits breathtaking views at this 1727 Sq.ft beautifully upgraded condo. This suite includes a functional and open layout with 2 large bedrooms including ensuite bathrooms and walk in closets. In addition, an oversized den that can easily be used as a 3rd bedroom. Three full bathrooms in this suite. This unit is finished with beautiful wide plank engineered hardwood flooring throughout as well as high ceilings. Custom built in TV wall units in the living room and den. Large floor-to ceiling windows throughout the unit with automated blinds. The dining and living area include a custom built in water vapour fireplace to help separate the areas. The kitchen includes high lacquer white cabinetry with plenty of storage space and top-of-the-line appliances. Appliances include: Sub Zero fridge, 2 freezer drawers, Sub Zero Wine Fridge & Wolf cooktop and oven. The oversized balcony provides show stopping views from the CN Tower, to the lake, the city and beyond. Premium parking spaces (P2 #13,14) and locker (P2 #52) are located very close to the door/elevators. High end upgrades throughout the unit and move in ready. At One Bloor the world class amenities span across two floors including: indoor/outdoor pools, BBQ area, spa with treatment rooms, state of the art gym and equipment, hot/cold plunge, lounge areas and party rooms. Steps away from world class dining, shopping, and entertainment options that Toronto has to offer.
For sale
C$1,725,000
1 Bloor St E #6805, Toronto, ON M4W 0A8
3beds
3baths
Apartment
Built in ----
-- sqft lot
$-- Zestimate®
C$--/sqft
C$1,617/mo HOA
What's special
- 15 days |
- 28 |
- 1 |
Zillow last checked:
Listing updated:
Listed by:
FOREST HILL REAL ESTATE INC.
Source: TRREB,MLS®#: C13560996 Originating MLS®#: Toronto Regional Real Estate Board
Originating MLS®#: Toronto Regional Real Estate BoardFacts & features
Interior
Bedrooms & bathrooms
- Bedrooms: 3
- Bathrooms: 3
Primary bedroom
- Level: Main
- Dimensions: 6 x 3.63
Bedroom 2
- Level: Main
- Dimensions: 4.08 x 3.57
Bathroom
- Level: Main
- Dimensions: 2.89 x 2.22
Bathroom
- Level: Main
- Dimensions: 3.6 x 1.8
Bathroom
- Level: Main
- Dimensions: 3.78 x 2.43
Den
- Level: Main
- Dimensions: 5.53 x 2.93
Dining room
- Level: Main
- Dimensions: 4.07 x 2.79
Foyer
- Level: Main
- Dimensions: 2.39 x 3.15
Kitchen
- Level: Main
- Dimensions: 5.34 x 3.68
Laundry
- Level: Main
- Dimensions: 2.35 x 2.04
Living room
- Level: Main
- Dimensions: 9.41 x 3.2
Heating
- Forced Air, Gas
Cooling
- Central Air
Appliances
- Laundry: In-Suite Laundry
Features
- Other
- Basement: None
- Has fireplace: No
Interior area
- Living area range: 1600-1799 null
Video & virtual tour
Property
Parking
- Total spaces: 2
- Parking features: Underground
- Has garage: Yes
Features
- Exterior features: Open Balcony
- Has view: Yes
- View description: Downtown, Panoramic, Water, City
- Has water view: Yes
- Water view: Water
Lot
- Features: Park, Public Transit, School
Details
- Parcel number: 765770891
Construction
Type & style
- Home type: Apartment
- Property subtype: Apartment
Materials
- Brick
Community & HOA
HOA
- Amenities included: Concierge, Guest Suites, Gym, Indoor Pool, Outdoor Pool, Party Room/Meeting Room
- Services included: Heat Included, Common Elements Included, Building Insurance Included, Water Included, Parking Included, CAC Included
- HOA fee: C$1,617 monthly
- HOA name: TSCC
Location
- Region: Toronto
Financial & listing details
- Annual tax amount: C$14,740
- Date on market: 7/14/2026
FOREST HILL REAL ESTATE INC.
FOREST HILL REAL ESTATE INC.
By pressing Contact Agent, you agree that the real estate professional identified above may call/text you about your search, which may involve use of automated means and pre-recorded/artificial voices. You don't need to consent as a condition of buying any property, goods, or services. Message/data rates may apply. You also agree to our Terms of Use. Zillow does not endorse any real estate professionals. We may share information about your recent and future site activity with your agent to help them understand what you're looking for in a home.
Price history
Price history is unavailable.
Public tax history
Tax history is unavailable.
Climate risks
Neighborhood: Church
Nearby schools
GreatSchools rating
No schools nearby
We couldn't find any schools near this home.
- C$2,8501 bd1 ba-- sqft1 Bloor St E #2612, Toronto, ON M4W0A8For Rent
- C$986,0002 bd2 ba-- sqft1 Bloor St E UNIT 6608, Toronto, ON M4W0A8For Sale
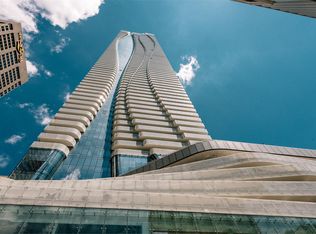
- C$--2 bd2 ba899 sqft1 Bloor St E #1011, Toronto, ON M4W0A8Off Market
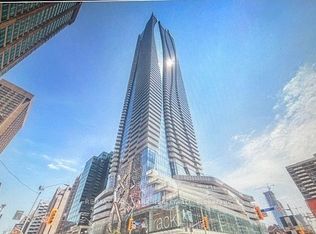
- C$--1 bd1 ba660 sqft1 Bloor St E #C8CBAC313, Toronto, ON M4W0A8Off Market
- C$--2 bd2 ba1.1k sqft1 Bloor St E #BD76A4D69, Toronto, ON M4W0A8Off Market
- C$--1 bd2 ba744 sqft1 Bloor St E #D6A8381D2, Toronto, ON M4W0A8Off Market
- C$--1 bd1 ba612 sqft1 Bloor St E #9AB181EAA, Toronto, ON M4W0A8Off Market
- C$--2 bd2 ba1k sqft1 Bloor St E #273DC5947, Toronto, ON M4W0A8Off Market
Similar homes
- C$1,799,0003 bd2 ba-- sqft32 Davenport Rd #303, Toronto, ON M5R 0B5For Sale
 MLS ID #C13608062, RE/MAX REALTRON BARRY COHEN HOMES INC.. TRREB
 - C$1,748,0003 bd3 ba-- sqft55 Charles St E #Townhouse 05, Toronto, ON M4Y 0J1New Construction
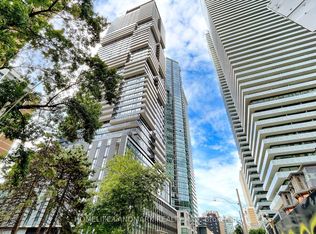 MLS ID #C13597932, HOMELIFE LANDMARK REALTY INC.. TRREB
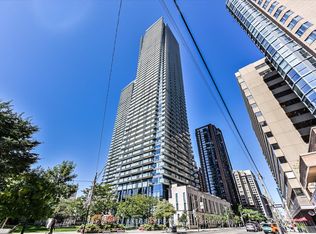
 - C$1,889,0003 bd2 ba-- sqftThe Yorkville, Toronto, ON M5R 0B5For Sale
 MLS ID #C12996164, FOREST HILL REAL ESTATE INC.. TRREB
 - C$1,988,0003 bd2 ba-- sqft1080 Bay St Unit 5302, Toronto, ON M5S 0A5New Construction
 MLS ID #C13175080, BAY STREET INTEGRITY REALTY INC.. TRREB
 - C$1,998,0003 bd2 ba-- sqft65 Saint Mary St #4401, Toronto, ON M5S 0A6For SaleMLS ID #C13247710, FOREST HILL REAL ESTATE INC.. TRREB
- C$1,368,0003 bd2 ba-- sqft1 Gloucester St #1816, Toronto, ON M4Y 1L8New ConstructionMLS ID #C13099584, HC REALTY GROUP INC.. TRREB
- C$1,790,0003 bd3 ba-- sqft138 Downes St #6609, Toronto, ON M5E 0E4For SaleMLS ID #C13047692, FOREST HILL REAL ESTATE INC.. TRREB
- C$1,899,9001 bd2 ba-- sqft183 Wellington St W #3303, Toronto, ON M5V 0A1For SaleMLS ID #C13616768, CORCORAN HORIZON REALTY. TRREB
- C$1,575,0003 bd2 ba-- sqft480 Front St W #1903, Toronto, ON M5V 0V5For SaleMLS ID #C13561924, RE/MAX REALTY SPECIALISTS INC.. TRREB
- C$1,799,0003 bd3 ba-- sqft88 Blue Jays Way #4005, Toronto, ON M5V 0L7For SaleMLS ID #C13424270, CHESTNUT PARK REAL ESTATE LIMITED. TRREB
- C$1,568,0003 bd2 ba-- sqftThe Residences of 488 University Avenue, Toronto, ON M5G 0C1New ConstructionMLS ID #C12988676, RE/MAX CROSSROADS REALTY INC.. TRREB
- C$948,0003 bd2 ba-- sqft7 Grenville St #3611, Toronto, ON M4Y 0E9For SaleMLS ID #C13600332, FIRST CLASS REALTY INC.. TRREB
- C$1,518,0003 bd2 ba-- sqft488 University Ave #4802, Toronto, ON M5G 0C1For SaleMLS ID #C13238218, FIRST CLASS STARLINK REALTY. TRREB
- C$1,850,0002 bd3 ba-- sqft170 Avenue Rd #811, Toronto, ON M5R 0A4For SaleMLS ID #C13040578, SOTHEBY'S INTERNATIONAL REALTY CANADA. TRREB
- C$1,499,9003 bd2 ba-- sqftBauhaus, Toronto, ON M5A 1K4For SaleMLS ID #C13253646, BRAD J. LAMB REALTY 2016 INC.. TRREB
- C$1,188,0003 bd3 ba-- sqft110 Charles St E #Townhouse 03, Toronto, ON M4Y 1T5For SaleMLS ID #C13554254, HOMELIFE LANDMARK REALTY INC.. TRREB
- C$1,425,0003 bd3 ba-- sqft96 Saint Patrick St #Penthouse 08, Toronto, ON M5T 1V2For SaleMLS ID #C13177244, RIGHT AT HOME REALTY INC.. TRREB
- C$1,099,9002 bd2 ba-- sqft1 Yorkville Ave #5409, Toronto, ON M4WFor SaleMLS ID #C13492164, INTERNATIONAL REALTY FIRM, INC.. TRREB
- C$1,549,0003 bd2 ba-- sqft250 Lawrence Ave W #810, Toronto, ON M5M 1B2For SaleMLS ID #C13426412, FOREST HILL REAL ESTATE INC.. TRREB
- C$2,195,0002 bd2 ba-- sqft88 Davenport Rd #308, Toronto, ON M5R 0A5For SaleMLS ID #C13221808, RE/MAX HALLMARK REALTY LTD.. TRREB
