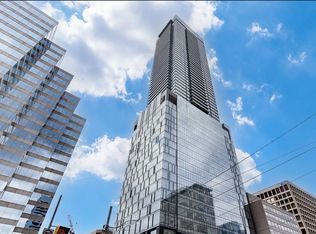
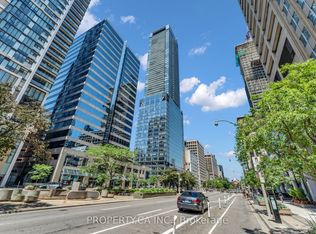
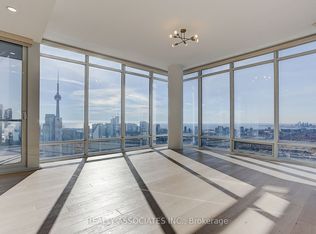
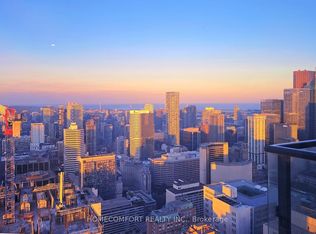
Stunning Corner Suite With Unobstructed City Views Offering 1,042 Sq.Ft. Of Interior Living Space Plus A 180 Sq.Ft. Private Balcony. Floor-To-Ceiling Windows Fill The Home With Natural Light, Complemented By Wide-Plank Hardwood Floors, Smooth 10-Ft Ceilings And Modern Finishes Throughout. The Open-Concept Kitchen Features European-Style Cabinetry, Quartz Countertops, Designer Backsplash, Premium Appliances And A Spacious Centre Island. The Primary Bedroom Boasts A Spa-Inspired Ensuite With Freestanding Tub And Glass Shower. Located In The Heart Of Downtown Toronto, Steps To U Of T, Queen's Park, Financial District, Eaton Centre, Transit, Restaurants And Entertainment. Enjoy Exceptional Building Amenities Including Valet Parking, Fitness Centre, Spa, Party Lounge, Sky Bar And More.
For sale
C$1,518,000
488 University Ave #4802, Toronto, ON M5G 0C1
3beds
2baths
Apartment
Built in ----
-- sqft lot
$-- Zestimate®
C$--/sqft
C$970/mo HOA
What's special
Unobstructed city viewsWide-plank hardwood floorsModern finishes throughoutOpen-concept kitchenEuropean-style cabinetryQuartz countertopsDesigner backsplash
- 98 days
- 16
- 0
Zillow last checked:
Listing updated:
Listed by:
FIRST CLASS STARLINK REALTY
Source: TRREB,MLS®#: C13238218 Originating MLS®#: Toronto Regional Real Estate Board
Originating MLS®#: Toronto Regional Real Estate BoardFacts & features
Interior
Bedrooms & bathrooms
- Bedrooms: 3
- Bathrooms: 2
Primary bedroom
- Description: Primary Bedroom
- Level: Main
- Area: 10.83 Square Meters
- Area source: Other
- Dimensions: 3.05 x 3.55
Bedroom 2
- Description: Bedroom 2
- Level: Main
- Area: 7.67 Square Meters
- Area source: Other
- Dimensions: 2.80 x 2.74
Bedroom 3
- Description: Bedroom 3
- Level: Main
- Area: 7.59 Square Meters
- Area source: Other
- Dimensions: 2.77 x 2.74
Dining room
- Description: Dining Room
- Level: Main
- Area: 17.61 Square Meters
- Area source: Other
- Dimensions: 4.72 x 3.73
Kitchen
- Description: Kitchen
- Level: Main
- Area: 17.61 Square Meters
- Area source: Other
- Dimensions: 4.72 x 3.73
Living room
- Description: Living Room
- Level: Main
- Area: 18.3 Square Meters
- Area source: Other
- Dimensions: 4.88 x 3.75
Heating
- Forced Air, Gas
Cooling
- Central Air
Appliances
- Laundry: Ensuite
Features
- Other
- Basement: None
- Has fireplace: No
Interior area
- Living area range: 1000-1199 null
Property
Parking
- Total spaces: 1
- Parking features: None
- Has attached garage: Yes
Features
- Exterior features: Open Balcony
Details
- Parcel number: 767700365
Construction
Type & style
- Home type: Apartment
- Property subtype: Apartment
- Attached to another structure: Yes
Materials
- Concrete
Community & HOA
HOA
- Services included: CAC Included, Common Elements Included, Heat Included, Building Insurance Included, Parking Included
- HOA fee: C$970 monthly
- HOA name: TSCC
Location
- Region: Toronto
Financial & listing details
- Annual tax amount: C$6,628
- Date on market: 6/4/2026
Price history
Price history is unavailable.
Public tax history
Tax history is unavailable.
Climate risks
Neighborhood: Kensington
Nearby schools
GreatSchools rating
No schools nearby
We couldn't find any schools near this home.
- C$3,7502 bd2 ba-- sqft488 University Ave #2703, Toronto, ON M5G0C1For Rent

- C$--2 bd2 ba739 sqft488 University Ave #2003, Toronto, ON M5G0C1Off Market
- C$--1 bd1 ba649 sqft488 University Ave #3515, Toronto, ON M5G0C1Off Market
- C$1,150,0003 bd2 ba-- sqft488 University Ave #3002, Toronto, ON M5G0C1For Sale
Similar homes
- C$1,568,0003 bd2 ba-- sqft488 University Ave #4310, Toronto, ON M5G 0C1New Construction
 MLS ID #C13681320, REALTY ASSOCIATES INC.. TRREB
 - C$778,0002 bd2 ba-- sqft488 University Ave #3901, Toronto, ON M5G 0C1For Sale
 MLS ID #C13725650, FIRST CLASS REALTY INC.. TRREB
 - C$1,169,0003 bd2 ba-- sqft123 Portland St #1007, Toronto, ON M5V 0V9For Sale
 MLS ID #C13759850, SAGE REAL ESTATE LIMITED. TRREB
 - C$899,0002 bd2 ba-- sqft488 University Ave #4703, Toronto, ON M5G 0C1For Sale
 MLS ID #C13655138, HOMECOMFORT REALTY INC.. TRREB
