Welcome to 1 Yorkville by Plaza Corp! Rare unobstructed exposure with open views from this stunning 2 Bed, 2 Bath, 950 sq.ft. suite + private balcony. Upgraded well beyond builder finishes with wide-plank wood floors, smooth ceilings, and an Italian-inspired kitchen with integrated appliances. Spacious layout with modern bathrooms and ensuite laundry.Enjoy resort-style amenities: indoor & outdoor pools, gym, games room, sauna, steam room, aqua spa, lounge, and party room. Steps to Yonge & Bloor, Yorkville shops, cafes, and fine dining. A truly refined residence in one of Torontos most sought-after neighbourhoods.
For sale
Street View
C$1,099,900
1 Yorkville Ave #5409, Toronto, ON M4W
2beds
2baths
Apartment
Built in ----
-- sqft lot
$-- Zestimate®
C$--/sqft
C$850/mo HOA
What's special
- 37 days |
- 22 |
- 2 |
Zillow last checked:
Listing updated:
Listed by:
INTERNATIONAL REALTY FIRM, INC.
Source: TRREB,MLS®#: C13492164 Originating MLS®#: Toronto Regional Real Estate Board
Originating MLS®#: Toronto Regional Real Estate BoardFacts & features
Interior
Bedrooms & bathrooms
- Bedrooms: 2
- Bathrooms: 2
Primary bedroom
- Level: Main
- Dimensions: 3.2 x 2.77
Bedroom 2
- Level: Main
- Dimensions: 3.12 x 2.85
Dining room
- Level: Main
- Dimensions: 5.5 x 4.52
Kitchen
- Level: Main
- Dimensions: 5.5 x 4.52
Living room
- Level: Main
- Dimensions: 5.5 x 4.52
Heating
- Fan Coil, Gas
Cooling
- Central Air
Appliances
- Included: Built-In Oven, Countertop Range
- Laundry: In-Suite Laundry
Features
- Storage
- Basement: None
- Has fireplace: No
Interior area
- Living area range: 900-999 null
Video & virtual tour
Property
Parking
- Total spaces: 1
- Parking features: Garage
- Has garage: Yes
Features
- Exterior features: Open Balcony
- Has view: Yes
- View description: Panoramic, Clear
Details
- Parcel number: 768420664
Construction
Type & style
- Home type: Apartment
- Property subtype: Apartment
Materials
- Concrete, Other
Community & HOA
HOA
- Services included: Common Elements Included, Building Insurance Included, Parking Included
- HOA fee: C$850 monthly
- HOA name: TSCC
Location
- Region: Toronto
Financial & listing details
- Annual tax amount: C$5,467
- Date on market: 6/26/2026
INTERNATIONAL REALTY FIRM, INC.
INTERNATIONAL REALTY FIRM, INC.
By pressing Contact Agent, you agree that the real estate professional identified above may call/text you about your search, which may involve use of automated means and pre-recorded/artificial voices. You don't need to consent as a condition of buying any property, goods, or services. Message/data rates may apply. You also agree to our Terms of Use. Zillow does not endorse any real estate professionals. We may share information about your recent and future site activity with your agent to help them understand what you're looking for in a home.
Price history
Price history is unavailable.
Public tax history
Tax history is unavailable.
Climate risks
Neighborhood: Annex
Nearby schools
GreatSchools rating
No schools nearby
We couldn't find any schools near this home.
- C$--1 bd1 ba475 sqft1 Yorkville Ave #1204, Toronto, ON M4W0B1Off Market
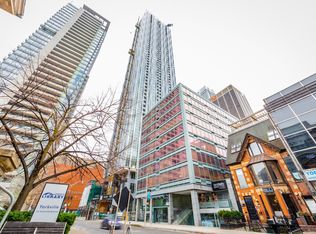
- C$2,8002 bd2 ba-- sqft1 Yorkville Ave #3112, Toronto, ON M4WFor Rent
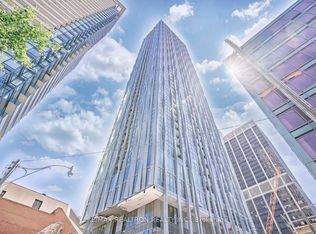
- C$5,0003 bd3 ba-- sqft1 Yorkville Ave #3801, Toronto, ON M4WFor Rent
- C$--3 bd2 ba-- sqft1 Yorkville Ave #4605, Toronto, ON M4WOff Market
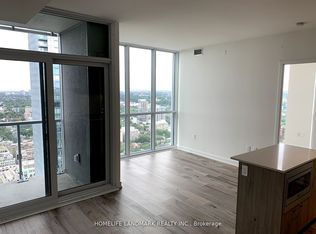
- C$--1 bd1 ba-- sqft1 Yorkville Ave #4306, Toronto, ON M4WOff Market
- C$--2 bd2 ba-- sqft1 Yorkville Ave #5606, Toronto, ON M4WOff Market
- C$--2 bd2 ba-- sqft1 Yorkville Ave #1802, Toronto, ON M4WOff Market
- C$--1 bd1 ba-- sqft1 Yorkville Ave #1809, Toronto, ON M4WOff Market
- C$--1 bd1 ba-- sqft1 Yorkville Ave #1910, Toronto, ON M4WOff Market
Similar homes
- C$660,0002 bd2 ba-- sqft1 Yorkville Ave #901, Toronto, ON M4WFor Sale
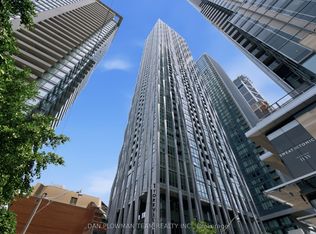 MLS ID #C13612028, DAN PLOWMAN TEAM REALTY INC.. TRREB
 - C$999,0003 bd2 ba-- sqft1 Yorkville Ave #905, Toronto, ON M4WFor Sale
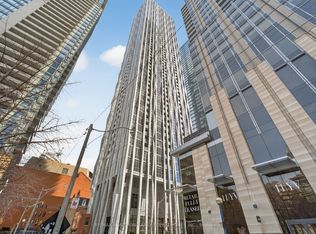 MLS ID #C12952256, RE/MAX REALTRON BARRY COHEN HOMES INC.. TRREB
 - C$999,9982 bd2 ba-- sqft55C, Toronto, ON M4Y 0J1For Sale
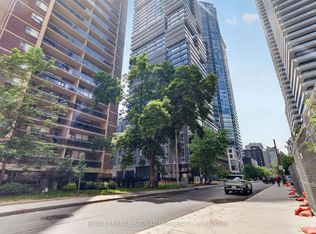 MLS ID #C13439456, ROYAL LEPAGE SIGNATURE REALTY. TRREB
 - C$899,0002 bd2 ba-- sqft57 Saint Joseph St #1811, Toronto, ON M5S 0C5For Sale
 MLS ID #C13606324, RE/MAX HALLMARK REALTY LTD.. TRREB
 - C$1,099,0002 bd2 ba-- sqft470 Front St W #2012, Toronto, ON M5V 0V6For SaleMLS ID #C13494288, CENTURY 21 MYPRO REALTY. TRREB
- C$999,8883 bd3 ba-- sqft609 Sherbourne St #1204, Toronto, ON M4X 0A4New ConstructionMLS ID #C13514196, RE/MAX CROSSROADS REALTY INC.. TRREB
- C$715,0002 bd2 ba-- sqft575 Bloor St E #3308, Toronto, ON M4W 0B2For SaleMLS ID #C13616440, CENTURY 21 ATRIA REALTY INC.. TRREB
- C$779,0002 bd2 ba-- sqft21 Balmuto St #2501, Toronto, ON M4Y 1W4For SaleMLS ID #C13520476, FIRST CLASS REALTY INC.. TRREB
- C$818,0001 bd1 ba-- sqftOne Bedford, Toronto, ON M5R 2B5For SaleMLS ID #C13620810, RE/MAX ULTIMATE REALTY INC.. TRREB
- C$699,0002 bd2 ba-- sqft55C Bloor Yorkville Residences, Toronto, ON M4Y 0J1For SaleMLS ID #C13544206, HC REALTY GROUP INC.. TRREB
- C$999,0003 bd2 ba-- sqft127 Broadway Ave #2902, Toronto, ON M4P 1V4New ConstructionMLS ID #C13572114, SUTTON GROUP-ADMIRAL REALTY INC.. TRREB
- C$999,0003 bd2 ba-- sqft88 Park Lawn Rd #Lph2906, Toronto, ON M8Y 0B5For SaleMLS ID #W13609958, RE/MAX PROFESSIONALS INC.. TRREB
- C$799,0002 bd2 ba-- sqft501 Saint Clair Ave W #1911, Toronto, ON M5P 0A2For SaleMLS ID #C13602722, RE/MAX NOBLECORP REAL ESTATE. TRREB
- C$1,188,0003 bd2 ba-- sqft480 Front St W #801, Toronto, ON M5V 0V5For SaleMLS ID #C13055988, BAY STREET GROUP INC.. TRREB
- C$599,9992 bd1 ba-- sqftAxis Condos, Toronto, ON M4Y 0E8For SaleMLS ID #C13595882, NU STREAM REALTY (TORONTO) INC.. TRREB
- C$649,0002 bd2 ba-- sqft525 Adelaide St W #1118, Toronto, ON M5V 0N7For SaleMLS ID #C13611102, BAY STREET GROUP INC.. TRREB
- C$848,0003 bd2 ba-- sqft88 Harbour St #1710, Toronto, ON M5J 0C3New ConstructionMLS ID #C13589118, ROYAL LEPAGE SIGNATURE REALTY. TRREB
- C$888,0002 bd2 ba-- sqft290 Adelaide St E #2310, Toronto, ON M5A 1N1For SaleMLS ID #C13466808, RE/MAX REALTY SPECIALISTS INC.. TRREB
- C$850,0002 bd2 ba-- sqft488 University Ave #3901, Toronto, ON M5G 0C1For SaleMLS ID #C12994256, SUTTON GROUP KINGS CROSS INC.. TRREB
- C$929,0002 bd2 ba-- sqft10 York St #2905, Toronto, ON M5J 0E1For SaleMLS ID #C13108992, REAL ONE REALTY INC.. TRREB
