
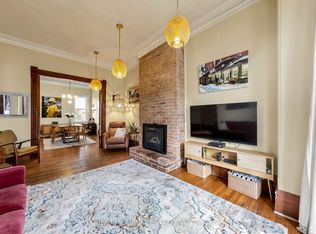
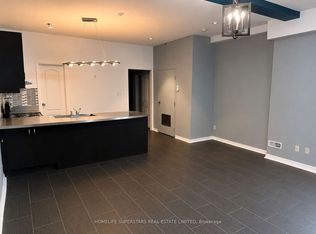
Every King/Queen of Kensington Needs a Palace To Call Their Own. Introducing 6 Littlehayes Lane - An Iconic Architectural 5 Level, Loft-Like Laneway Gem In The Heart Of Vibrant Kensington Market. Generating Over $103,000 In Annual Rental Income, This Zoned Commercial/Residential, Live/Work Property Is Well-Suited For A Variety Of Uses: For Business, Family, Investors Or Live-In & Collect Rent. A Truly New York-Style Multi-Unit Space Offering. You Will Love The Mesmerizing Panoramic Views Of The City Skyline From The Rooftop, Complete With A 7-Person Hot Tub - The Perfect Spot For Entertaining. Did We Mention The Wood-Burning Fireplace On The 3rd Floor? Truly A One-Of-A-Kind Opportunity. Monthly Rental Parking May Be Available Nearby.
For sale
C$1,799,000
6 Littlehayes Ln, Toronto, ON M5T 1L8
4beds
3baths
Single Family Residence
Built in ----
540 Square Feet Lot
$-- Zestimate®
C$--/sqft
C$-- HOA
What's special
- 29 days
- 304
- 20
Zillow last checked:
Listing updated:
Listed by:
ROYAL LEPAGE SIGNATURE REALTY
Source: TRREB,MLS®#: C13662606 Originating MLS®#: Toronto Regional Real Estate Board
Originating MLS®#: Toronto Regional Real Estate BoardFacts & features
Interior
Bedrooms & bathrooms
- Bedrooms: 4
- Bathrooms: 3
Primary bedroom
- Level: Upper
- Dimensions: 5.4 x 4.7
Bedroom
- Level: Upper
- Dimensions: 3 x 1.6
Bedroom
- Level: Main
- Dimensions: 6.9 x 4.4
Dining room
- Level: Third
- Dimensions: 5.6 x 4.6
Dining room
- Level: Lower
- Dimensions: 5.1 x 4.3
Kitchen
- Level: Third
- Dimensions: 3.2 x 3.1
Kitchen
- Level: Lower
- Dimensions: 5.1 x 4.3
Kitchen
- Level: Second
- Dimensions: 3.2 x 3.1
Living room
- Level: Lower
- Dimensions: 4.1 x 1.6
Living room
- Level: Third
- Dimensions: 5.6 x 4.6
Living room
- Level: Second
- Dimensions: 5.6 x 4.6
Office
- Level: Second
- Dimensions: 5.6 x 4.6
Heating
- Radiant, Gas
Cooling
- Wall Unit(s)
Features
- Flooring: Carpet Free
- Basement: Finished
- Has fireplace: Yes
Interior area
- Living area range: 2000-2500 null
Video & virtual tour
Property
Parking
- Parking features: None
Features
- Stories: 3
- Pool features: None
Lot
- Size: 540 Square Feet
- Features: Clear View, Park, Place Of Worship, Public Transit, Terraced
Details
- Parcel number: 212350310
Construction
Type & style
- Home type: SingleFamily
- Property subtype: Single Family Residence
Materials
- Brick, Stucco (Plaster)
- Foundation: Concrete
- Roof: Flat
Utilities & green energy
- Sewer: Sewer
Community & HOA
Location
- Region: Toronto
Financial & listing details
- Annual tax amount: C$7,020
- Date on market: 8/11/2026
Price history
Price history is unavailable.
Public tax history
Tax history is unavailable.
Climate risks
Neighborhood: Kensington
Nearby schools
GreatSchools rating
No schools nearby
We couldn't find any schools near this home.

Similar homes
- C$1,999,0003 bd2 ba-- sqft285 Brunswick Ave, Toronto, ON M5S 2M6For Sale
 MLS ID #C13760314, HARVEY KALLES REAL ESTATE LTD.. TRREB
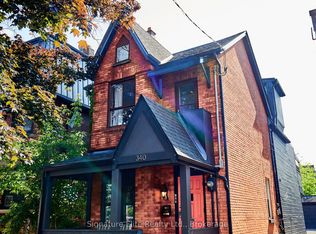
 - C$1,649,0003 bd3 ba-- sqft340 Pacific Ave, Toronto, ON M6P 2R1For Sale
 MLS ID #W13763188, Signature Elite Realty Ltd.. TRREB
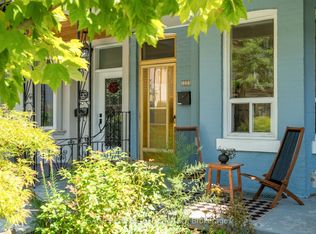
 - C$1,400,0005 bd3 ba-- sqft221 Palmerston Ave, Toronto, ON M6J 2J3For Sale
 MLS ID #C13722554, SAGE REAL ESTATE LIMITED. TRREB
 - C$1,975,0006 bd3 ba-- sqft1 Algonquin Ave, Toronto, ON M6R 1K6For Sale
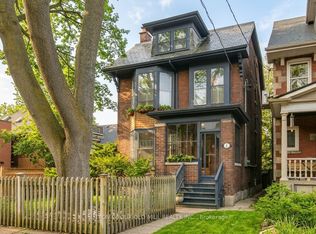 MLS ID #W13756324, SUTTON GROUP OLD MILL REALTY INC.. TRREB
